Sunhomee Resort Solutions

Luxury Forest Resort Direction

Turn Your Forest Land Into a Premium Resort Destination

Explore the potential of your land through forest resort planning that connects arrival, landscape, guest experience, public areas and a suitable modular resort building strategy.

Begin with a preliminary site assessment, define a possible direction, then move into paid planning before selecting buildings.

Site opportunitiesPreliminary capacityResort planning strategy

Free scope: consultation, feasibility discussion, preliminary assessment, product recommendation and preliminary quotation. Statutory feasibility and approvals require the appropriate local professionals and authorities.

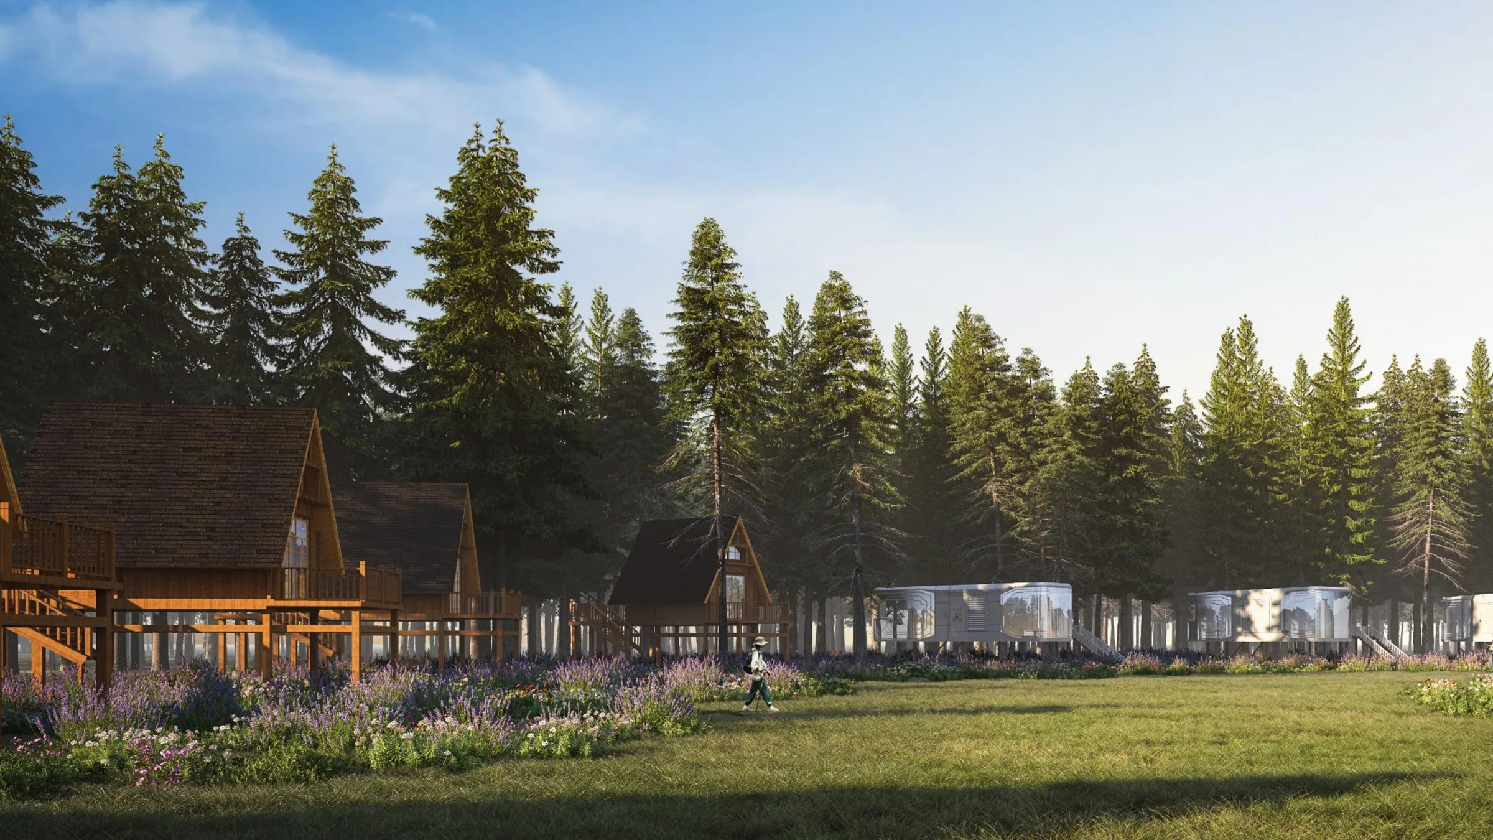
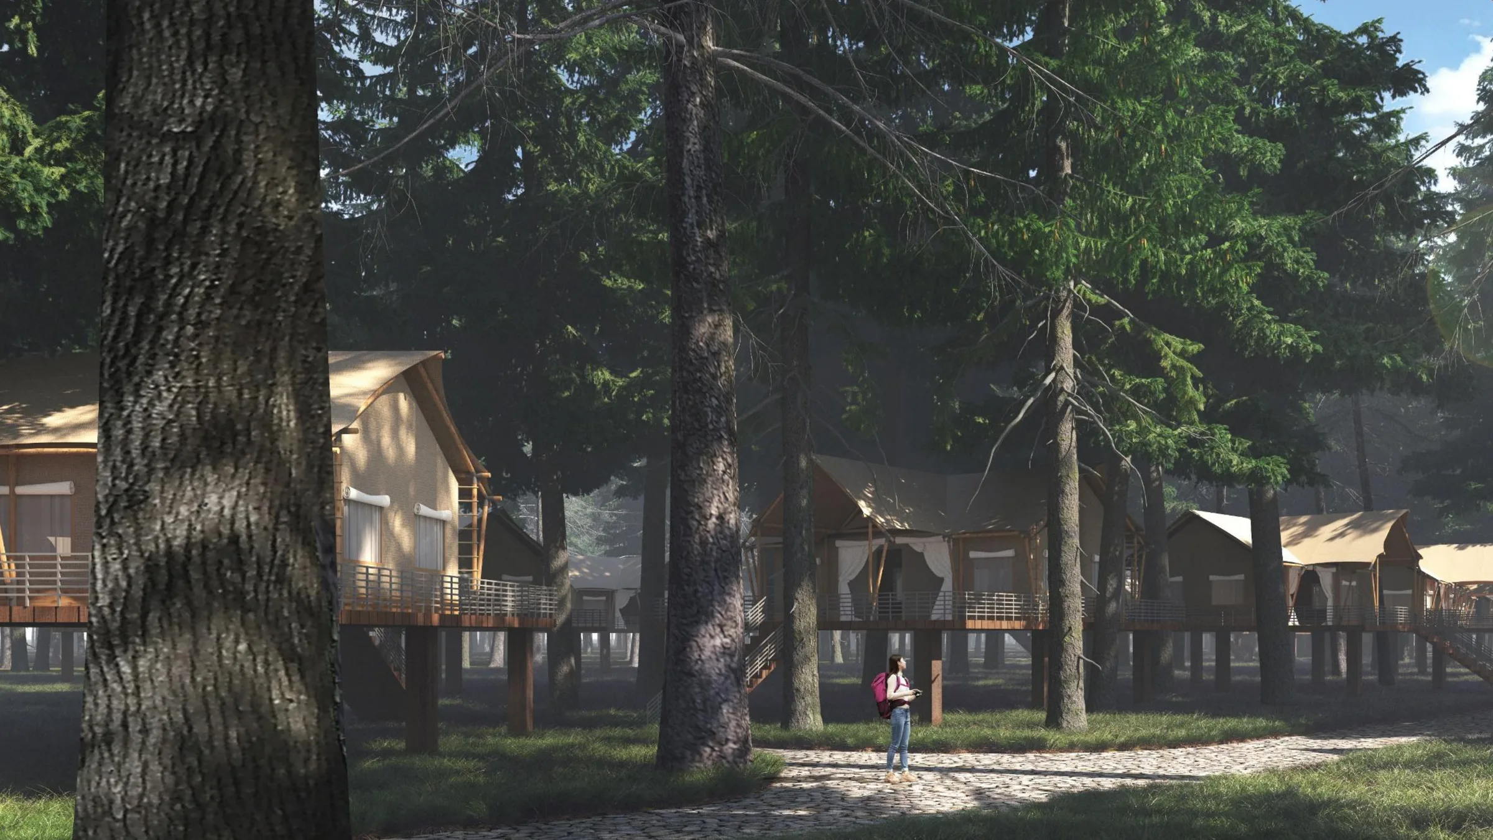
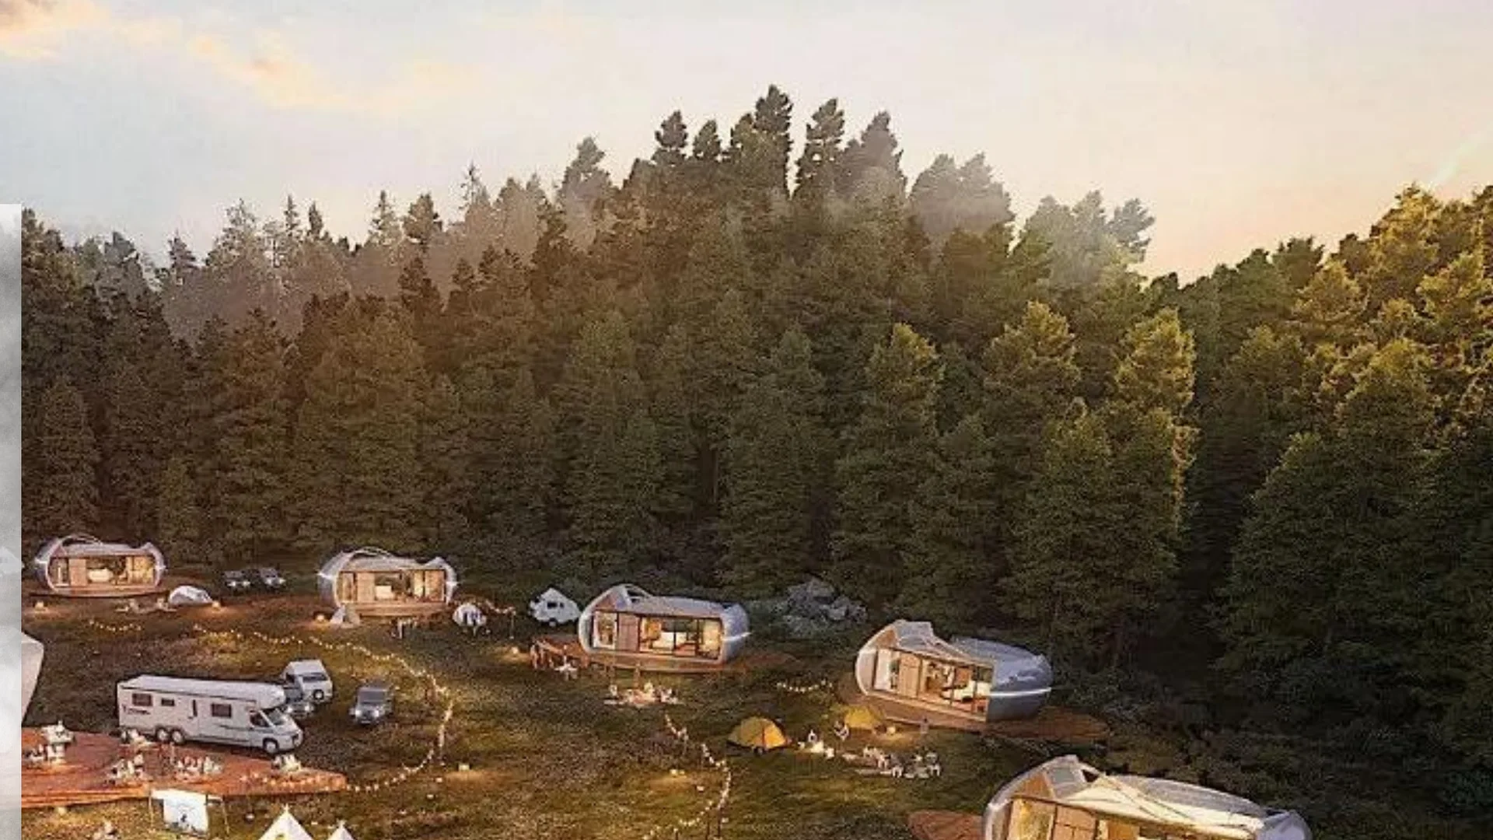
A vision of forest land developed as a nature-focused modular resort

Understand Your Land

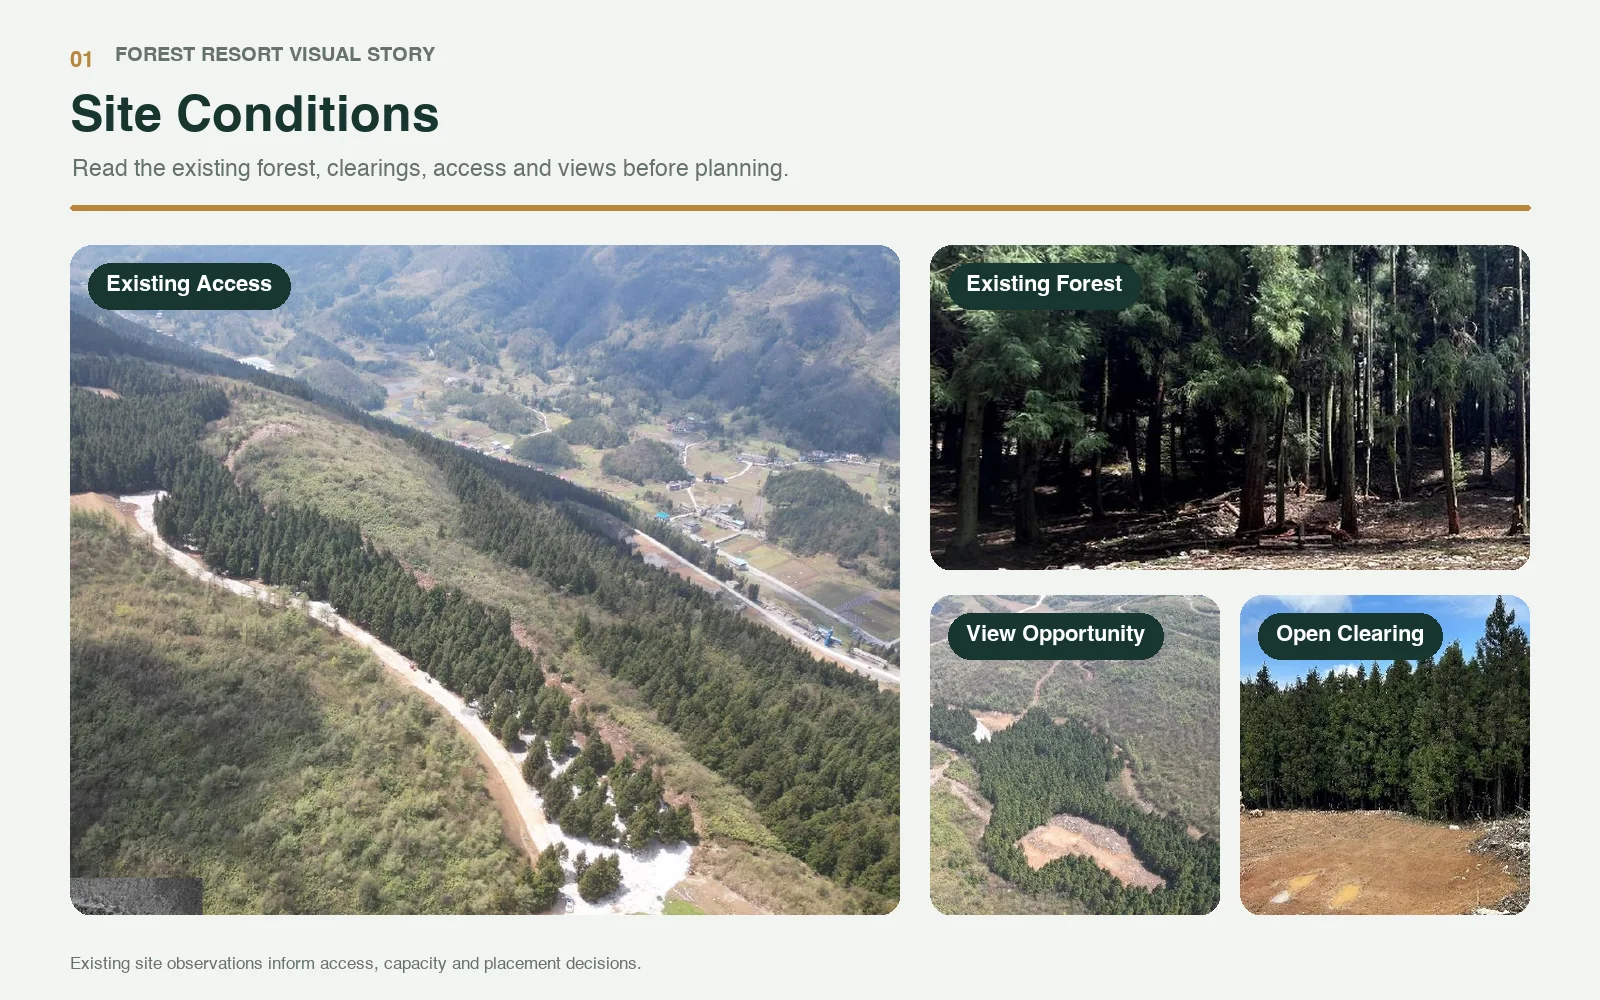
Before selecting buildings, we first understand your land.

Existing forest, access, open areas and view opportunities considered before forest resort planning

What We Look at First

  • Forest character: the landscape qualities that create destination value.
  • Access: how guests, construction, service and emergency vehicles reach the site.
  • Open areas: identify spaces that may support arrival, activities or buildings.
  • Views: understand which positions may support premium guest experiences.
  • Development conditions: utilities, wastewater, terrain and local questions that influence the next step.

The purpose is to understand the land's opportunities and the questions that should be investigated before planning begins.

What Could Your Forest Land Become?

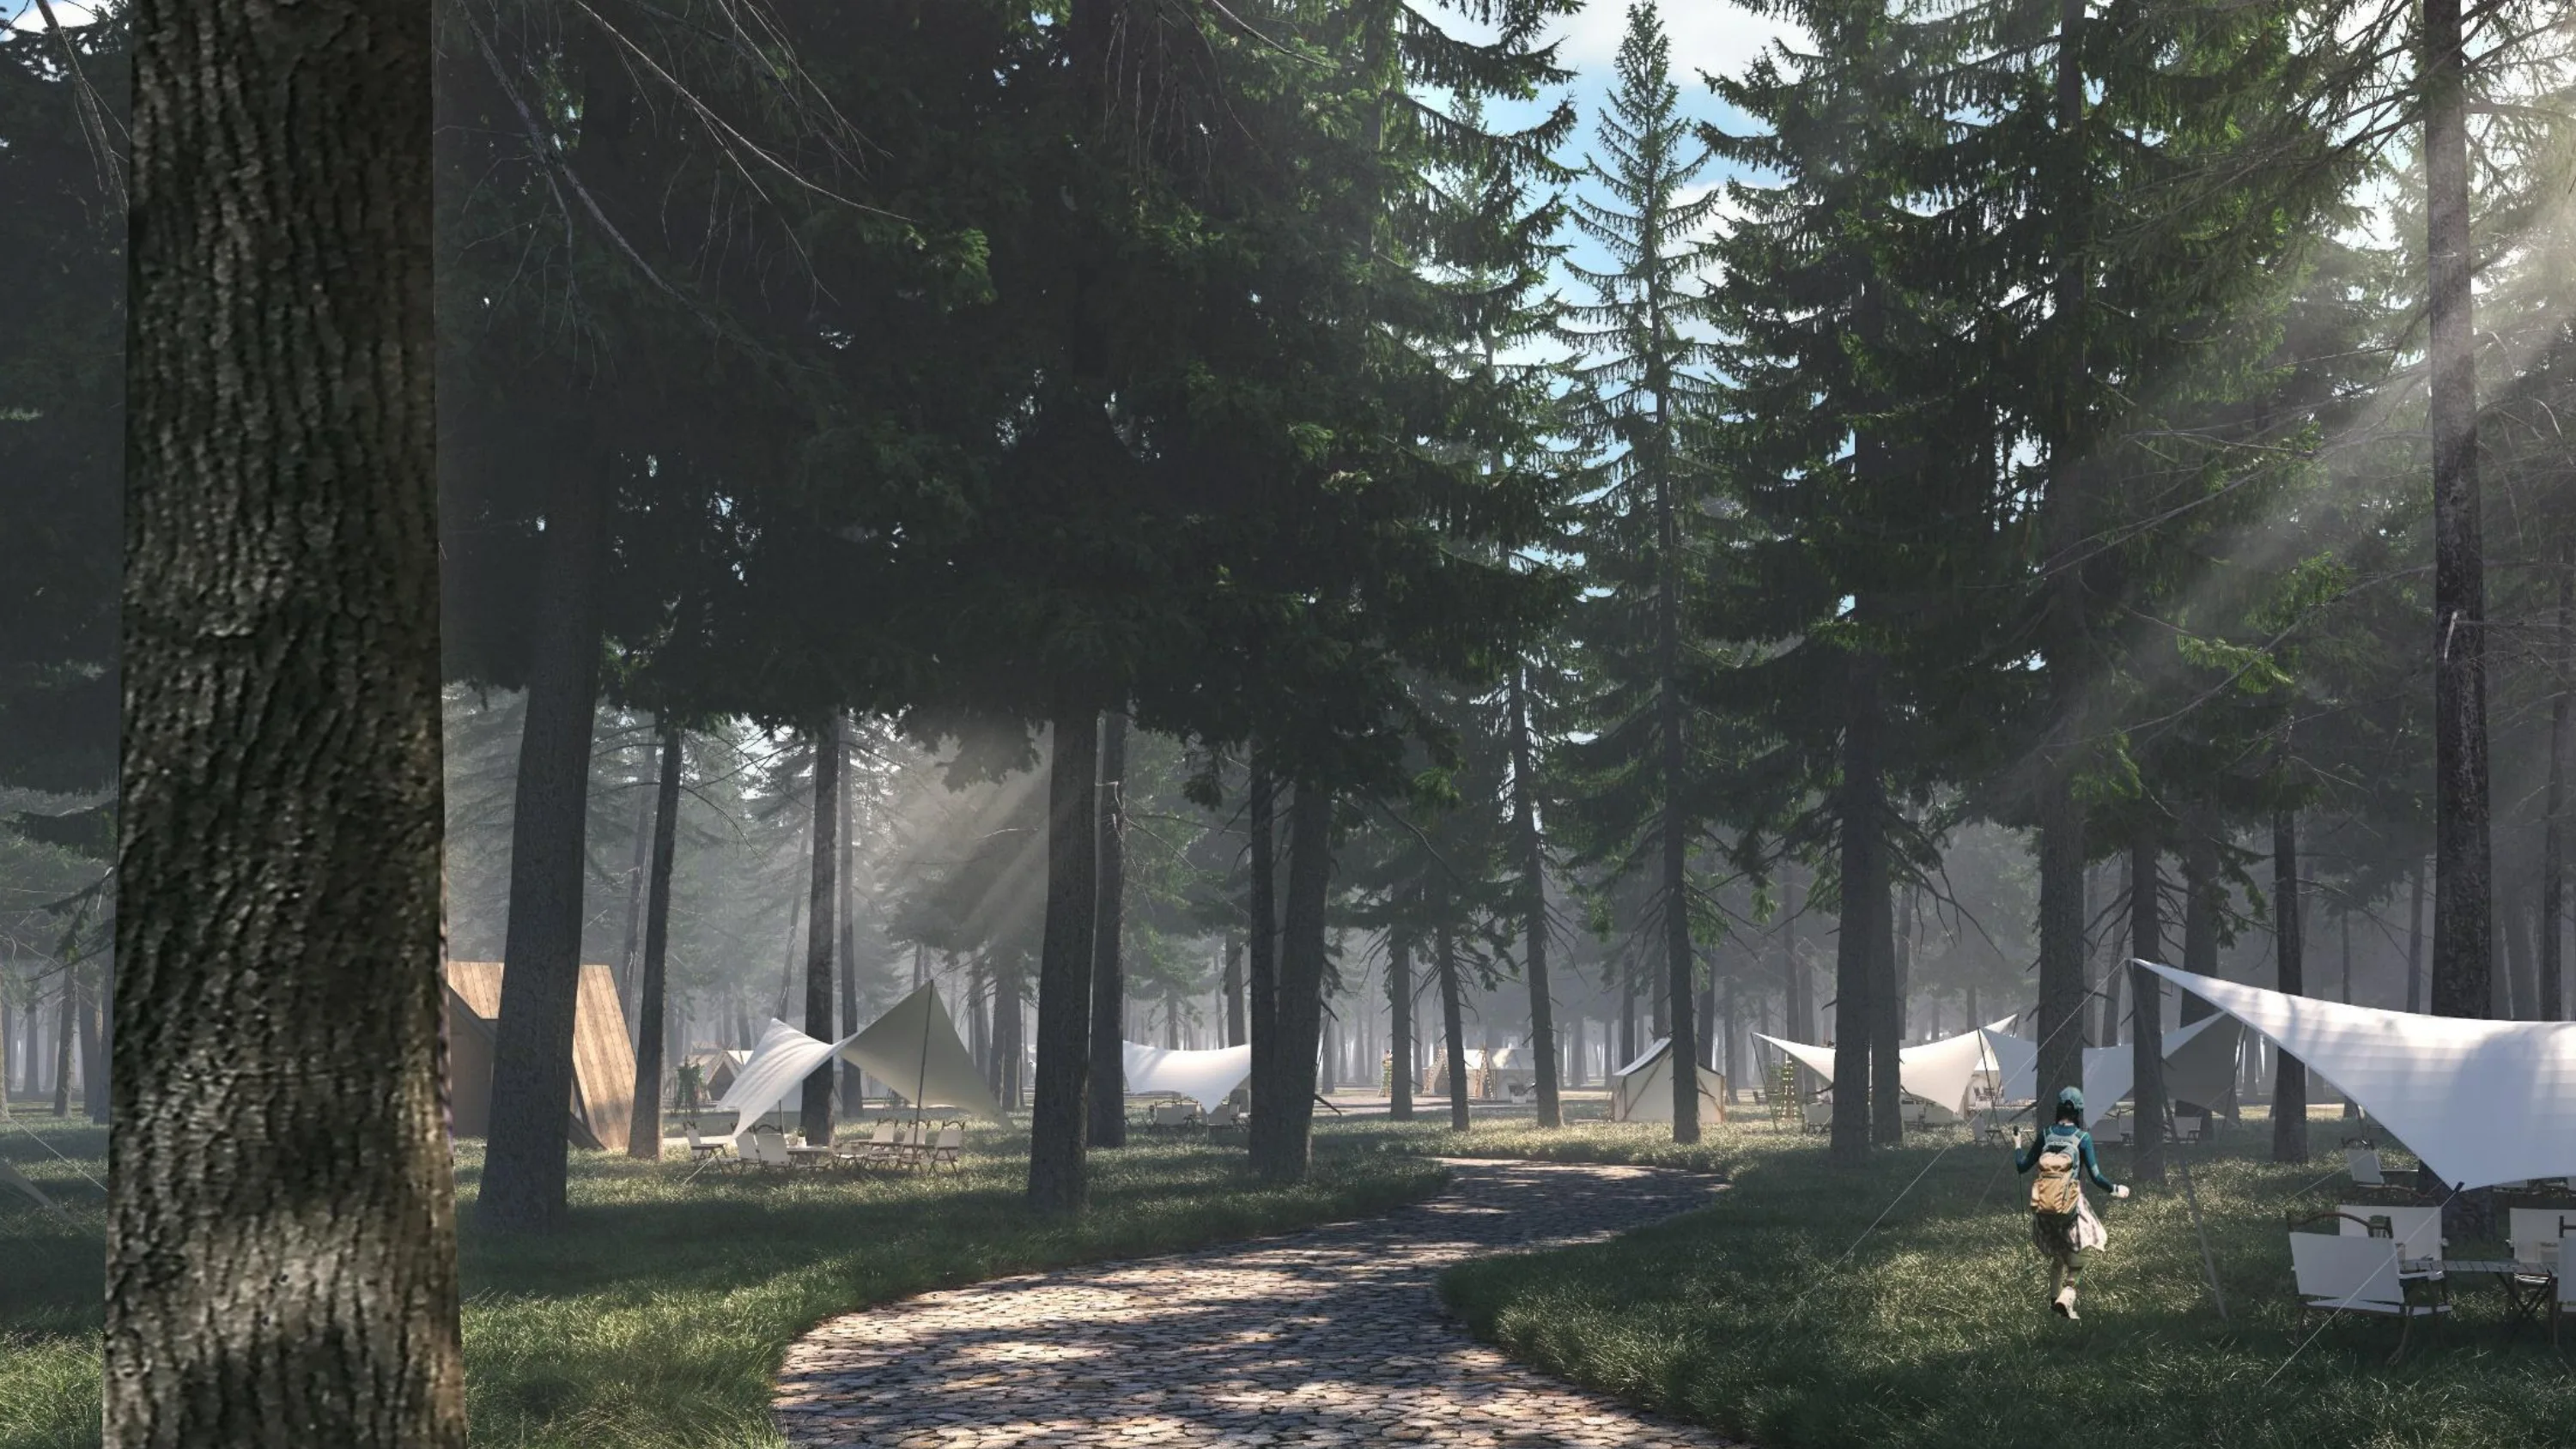
Imagine the destination first: a forest retreat, an outdoor experience and a hospitality setting where guests want to stay longer.

Forest paths, activity spaces and guest-scale experiences showing a possible resort direction

See the Opportunity Beyond the Buildings

Your land can become a coordinated destination where forest atmosphere, guest activities, public spaces and accommodation work together.

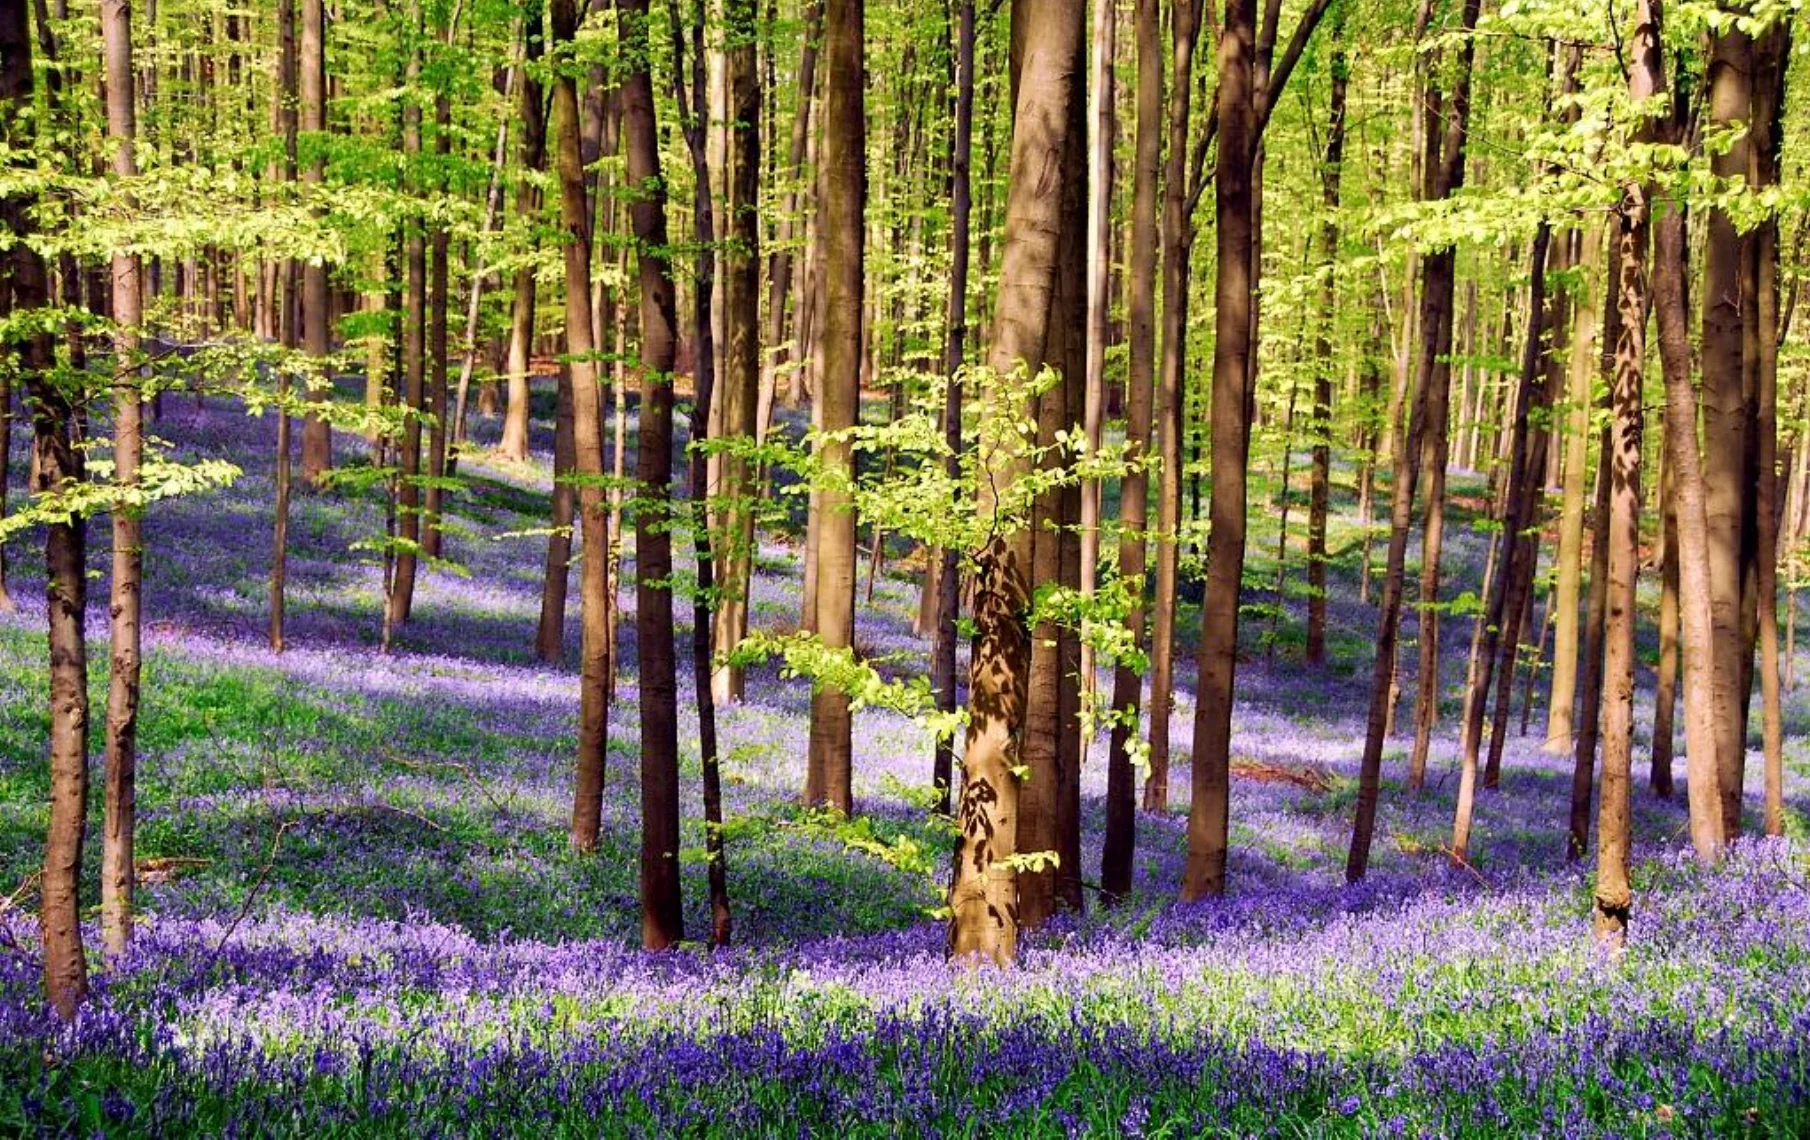
Flowering forest floor and mature trees showing the landscape potential of forest land

Forest Retreat

A distinctive forest setting can give your land a memorable destination identity before any buildings are selected.

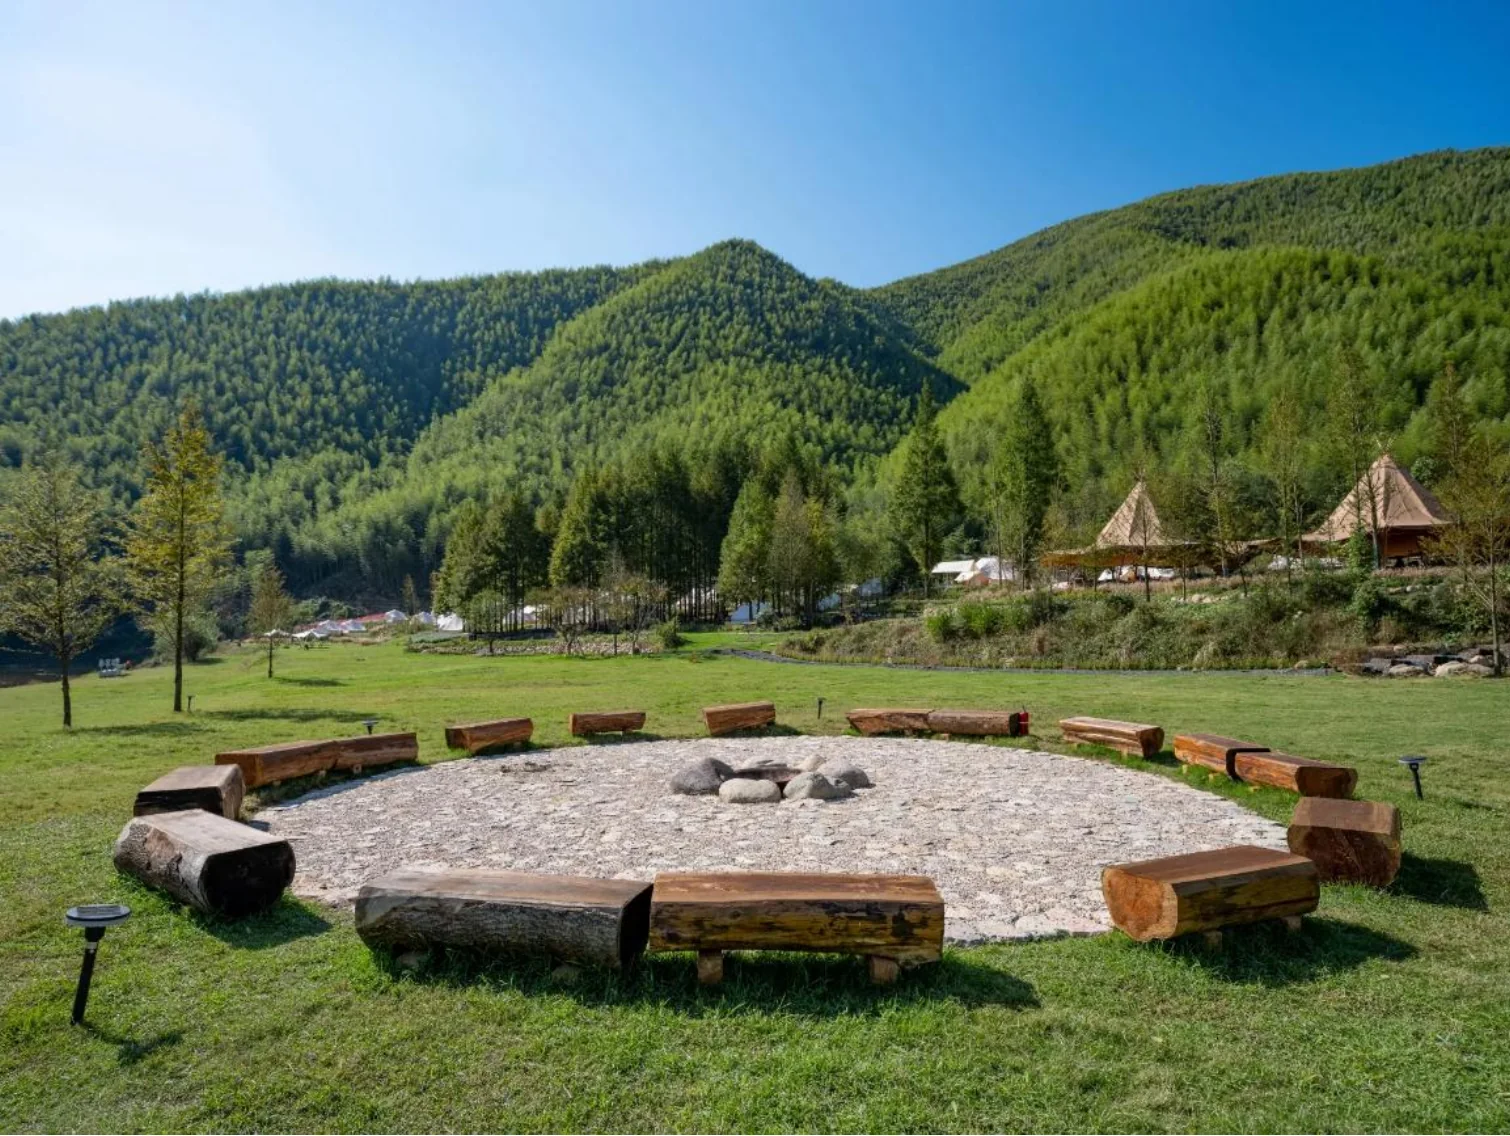
Open lawn and circular gathering area showing an outdoor experience opportunity

Outdoor Experience

Open ground can support activity lawns and flexible gathering spaces that give guests more reasons to explore and stay.

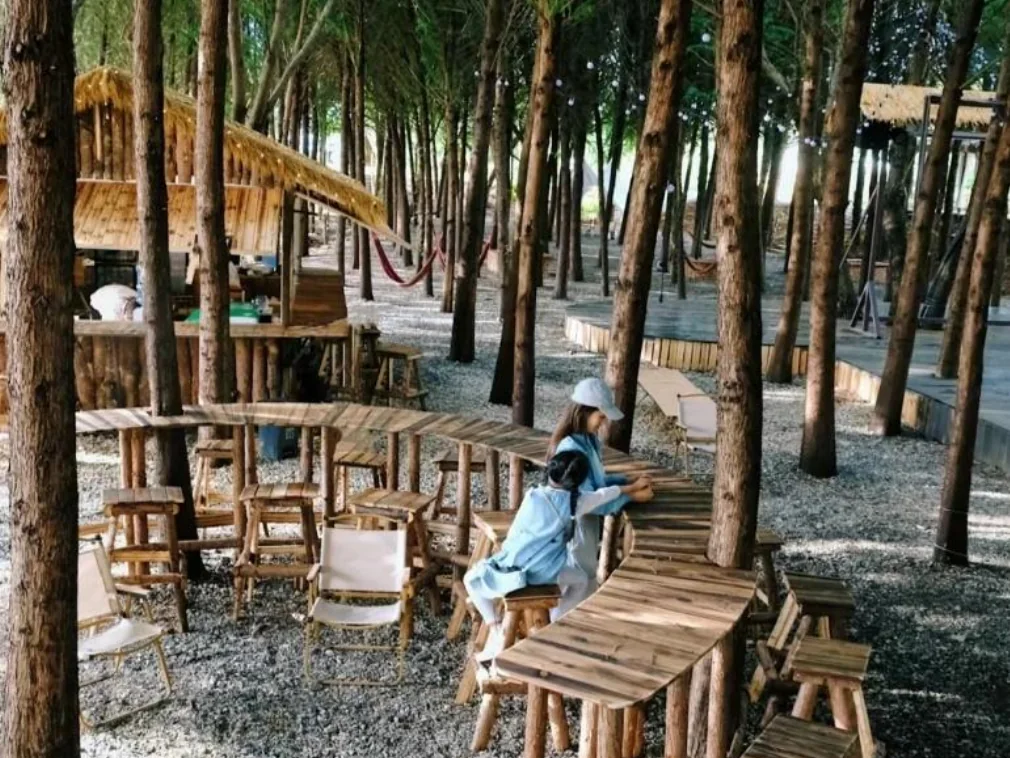
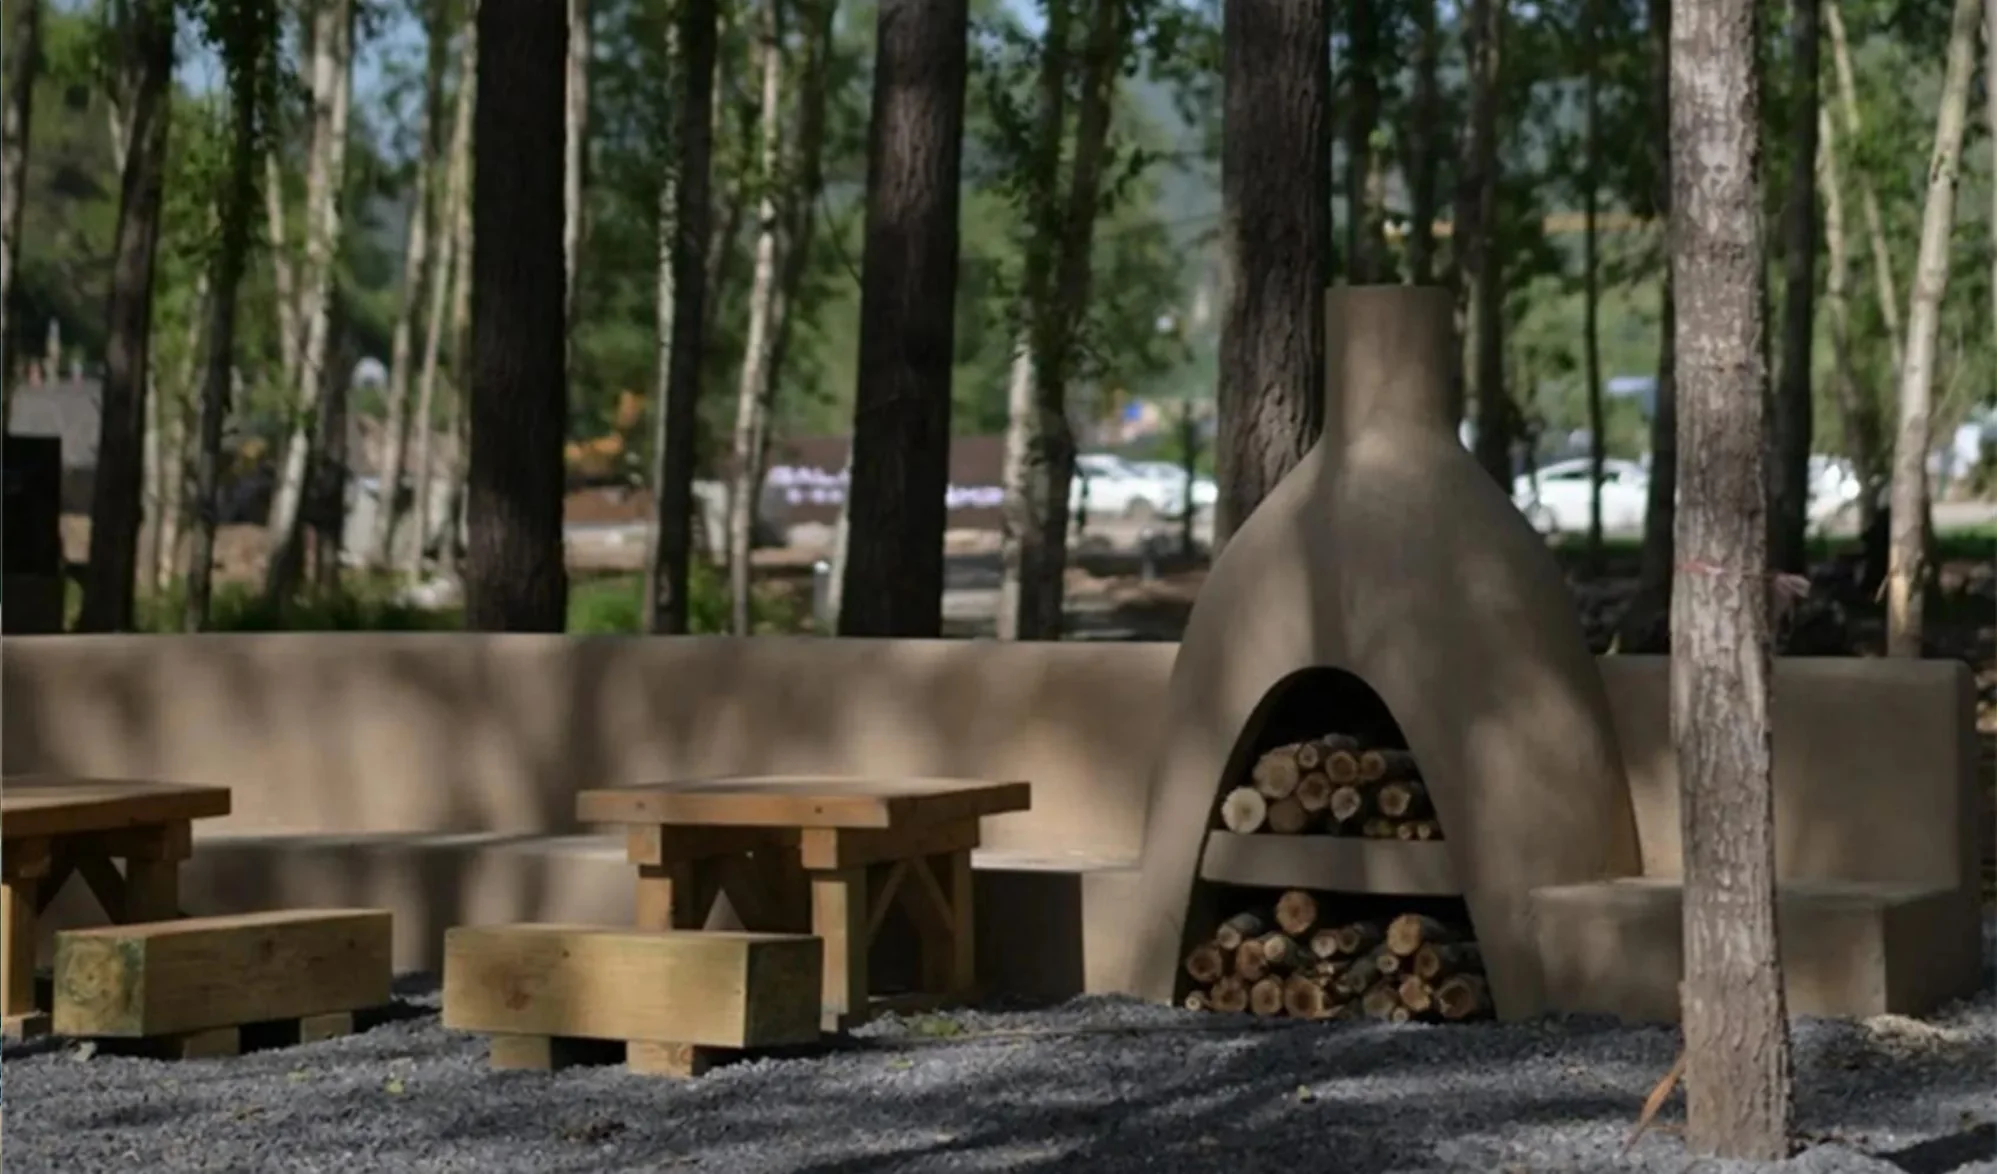
Woodland hospitality node with shared seating, a platform and human scale

Hospitality Destination

A small woodland node can become a shared lounge or café where guests pause, meet and spend more time on the property.

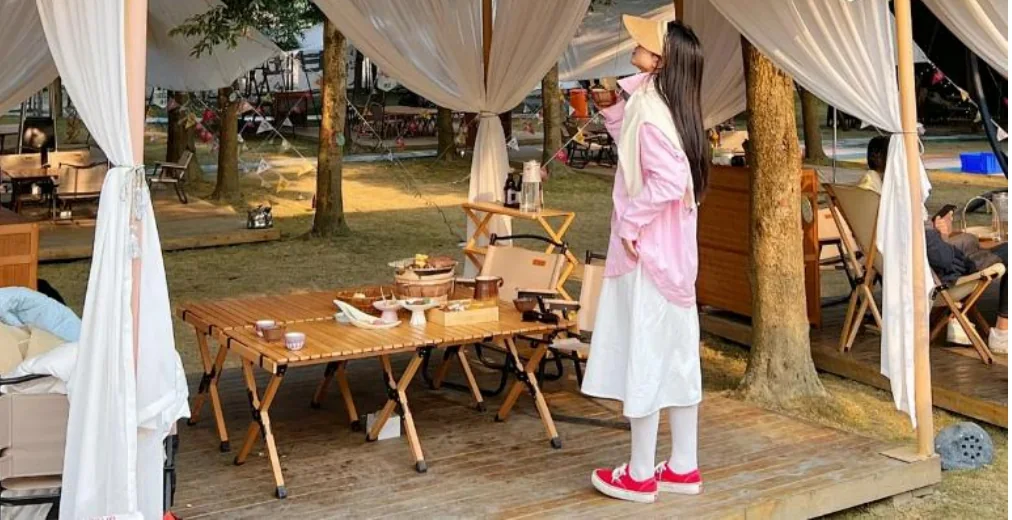
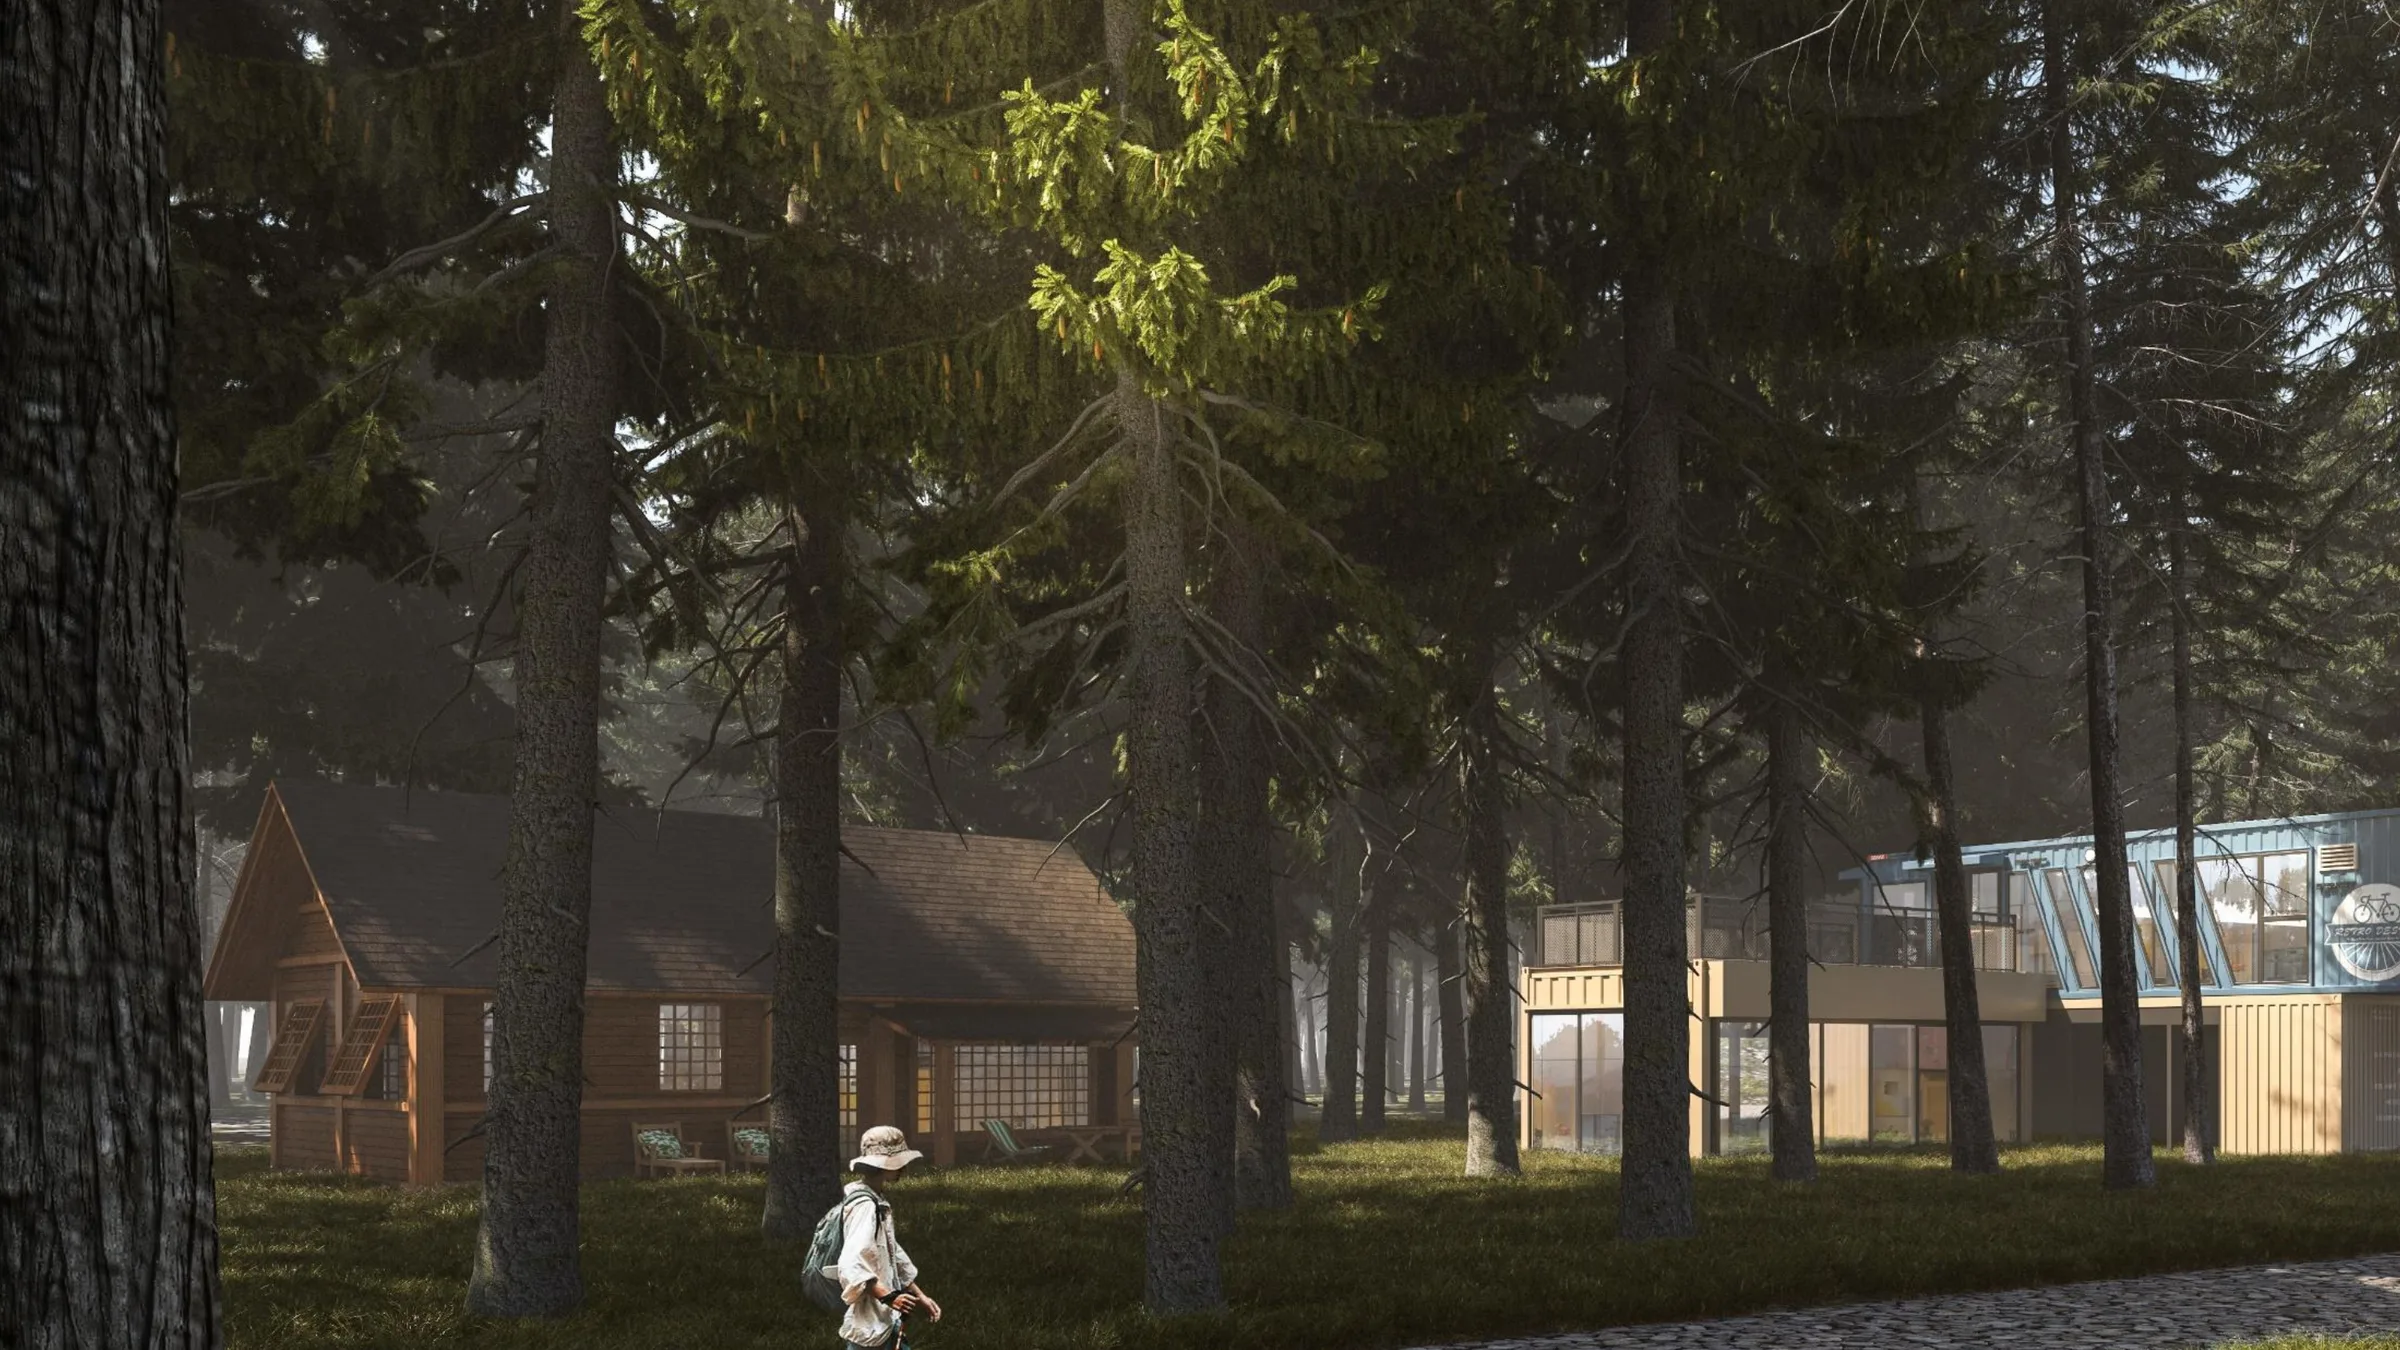
Sheltered woodland dining pavilion with shared tables and a guest

Dining & Social Life

Sheltered dining can turn a natural clearing into a social, welcoming and commercially useful part of the resort experience.

From imagination to direction: The preliminary assessment connects these possible experiences with your land conditions, operating goals and suitable next steps, without guaranteeing statutory feasibility, approvals or a fixed development yield.

Plan the Resort as One Operating System

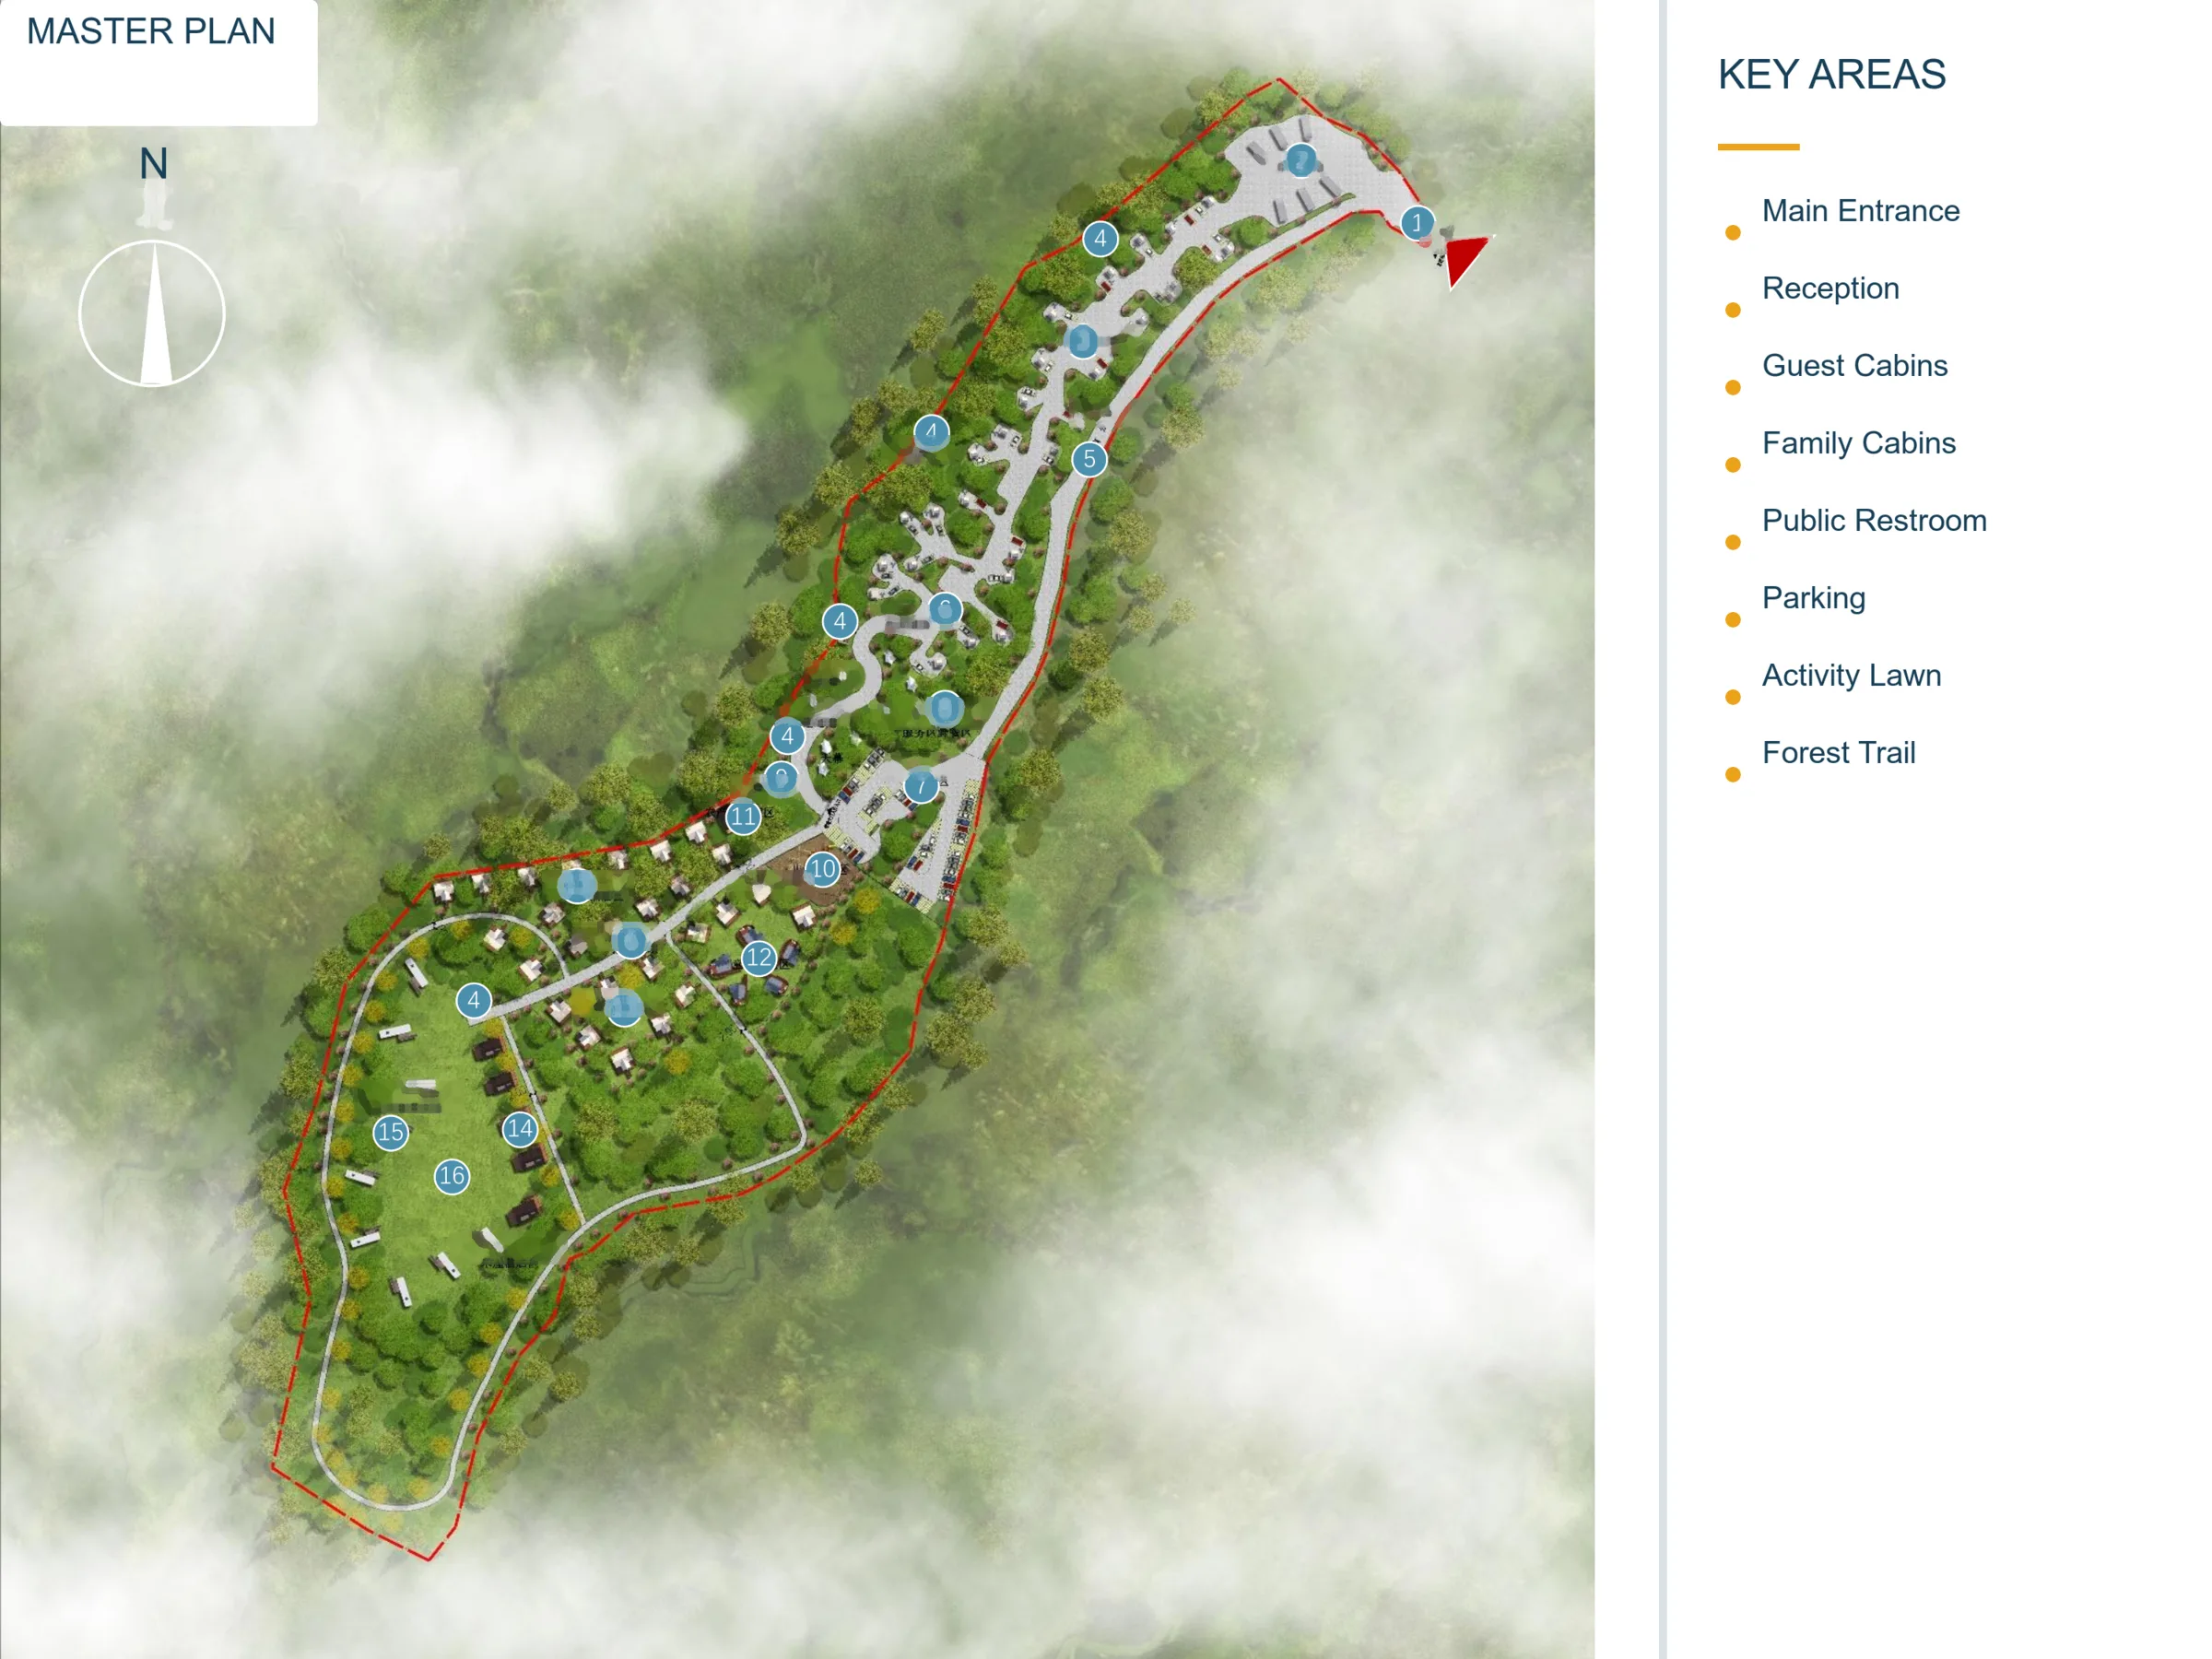
Overall planning, functional zoning, site circulation and landscape structure show how the complete destination can work before individual buildings are finalized.

Forest resort plan showing arrival, accommodation, public areas, parking and circulation

Overall Planning

Arrival, accommodation, public areas, parking and circulation work as one resort structure.

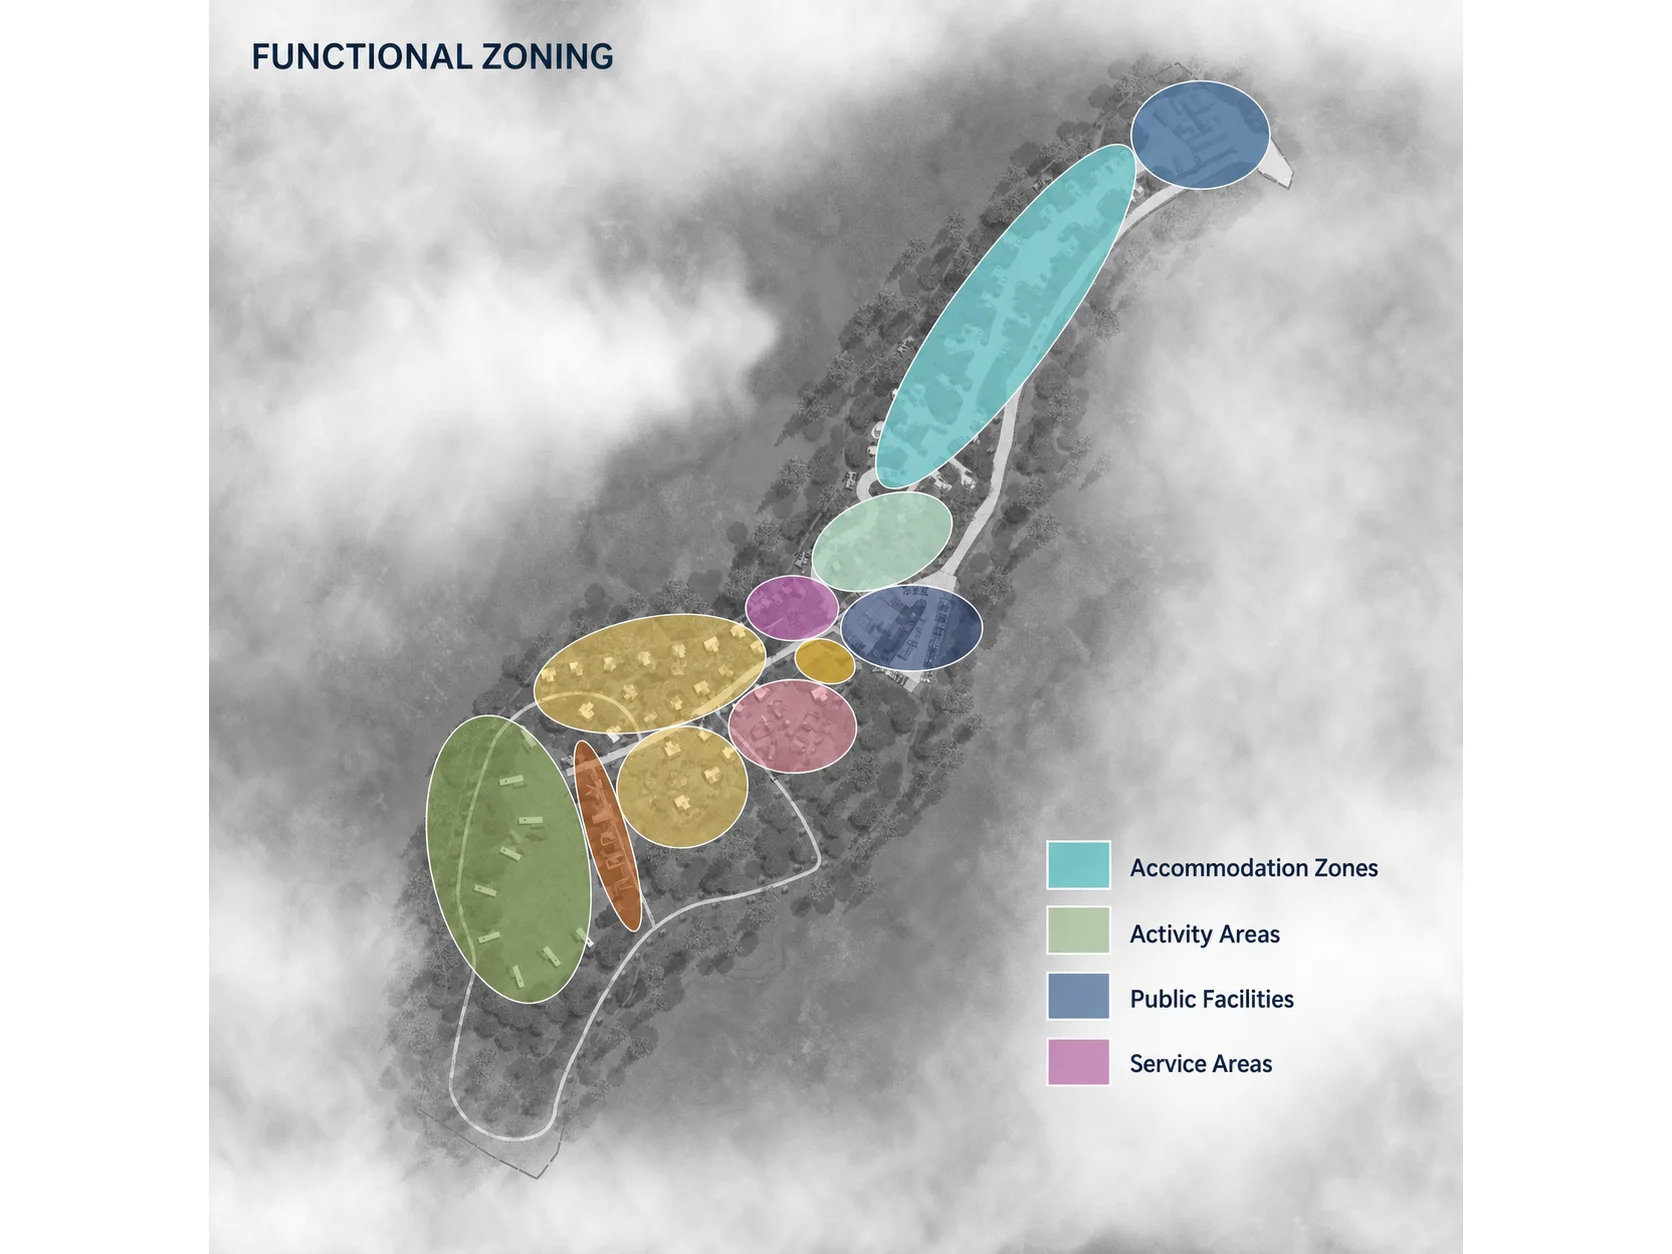
Forest resort functional zoning for accommodation, activity, public facility and service areas

Functional Zoning

Accommodation, activity, public-facility and service zones each have a clear role.

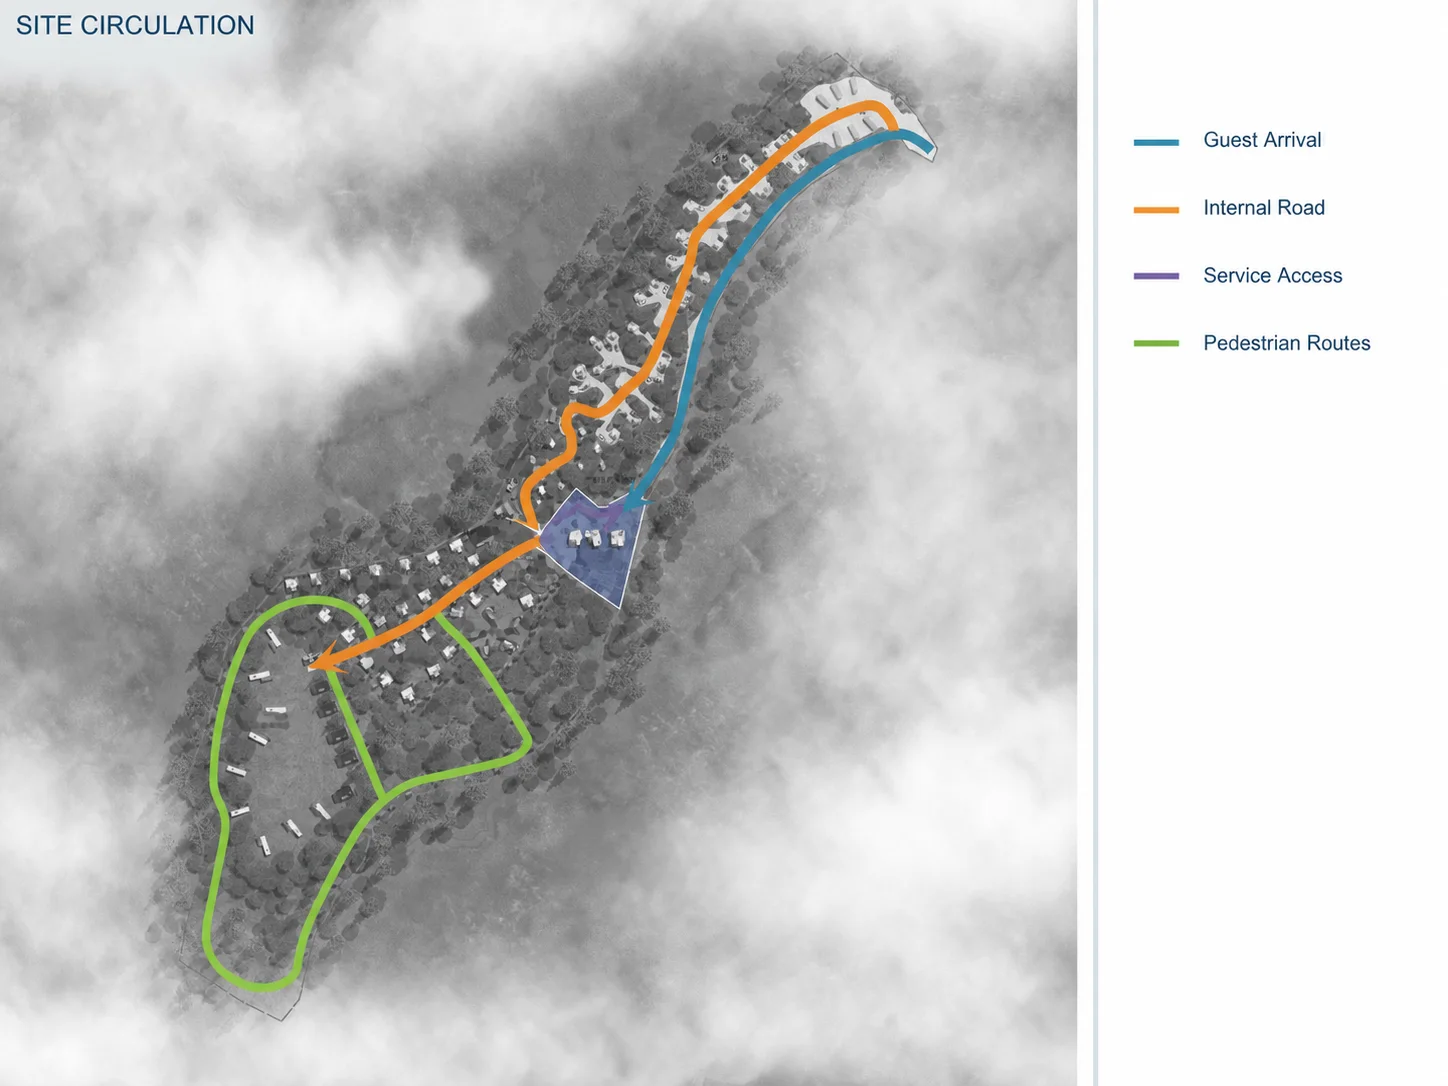
Guest arrival, internal roads, service access and pedestrian routes within a forest resort

Site Circulation

Guest arrival, internal roads, service access and pedestrian routes support daily operation.

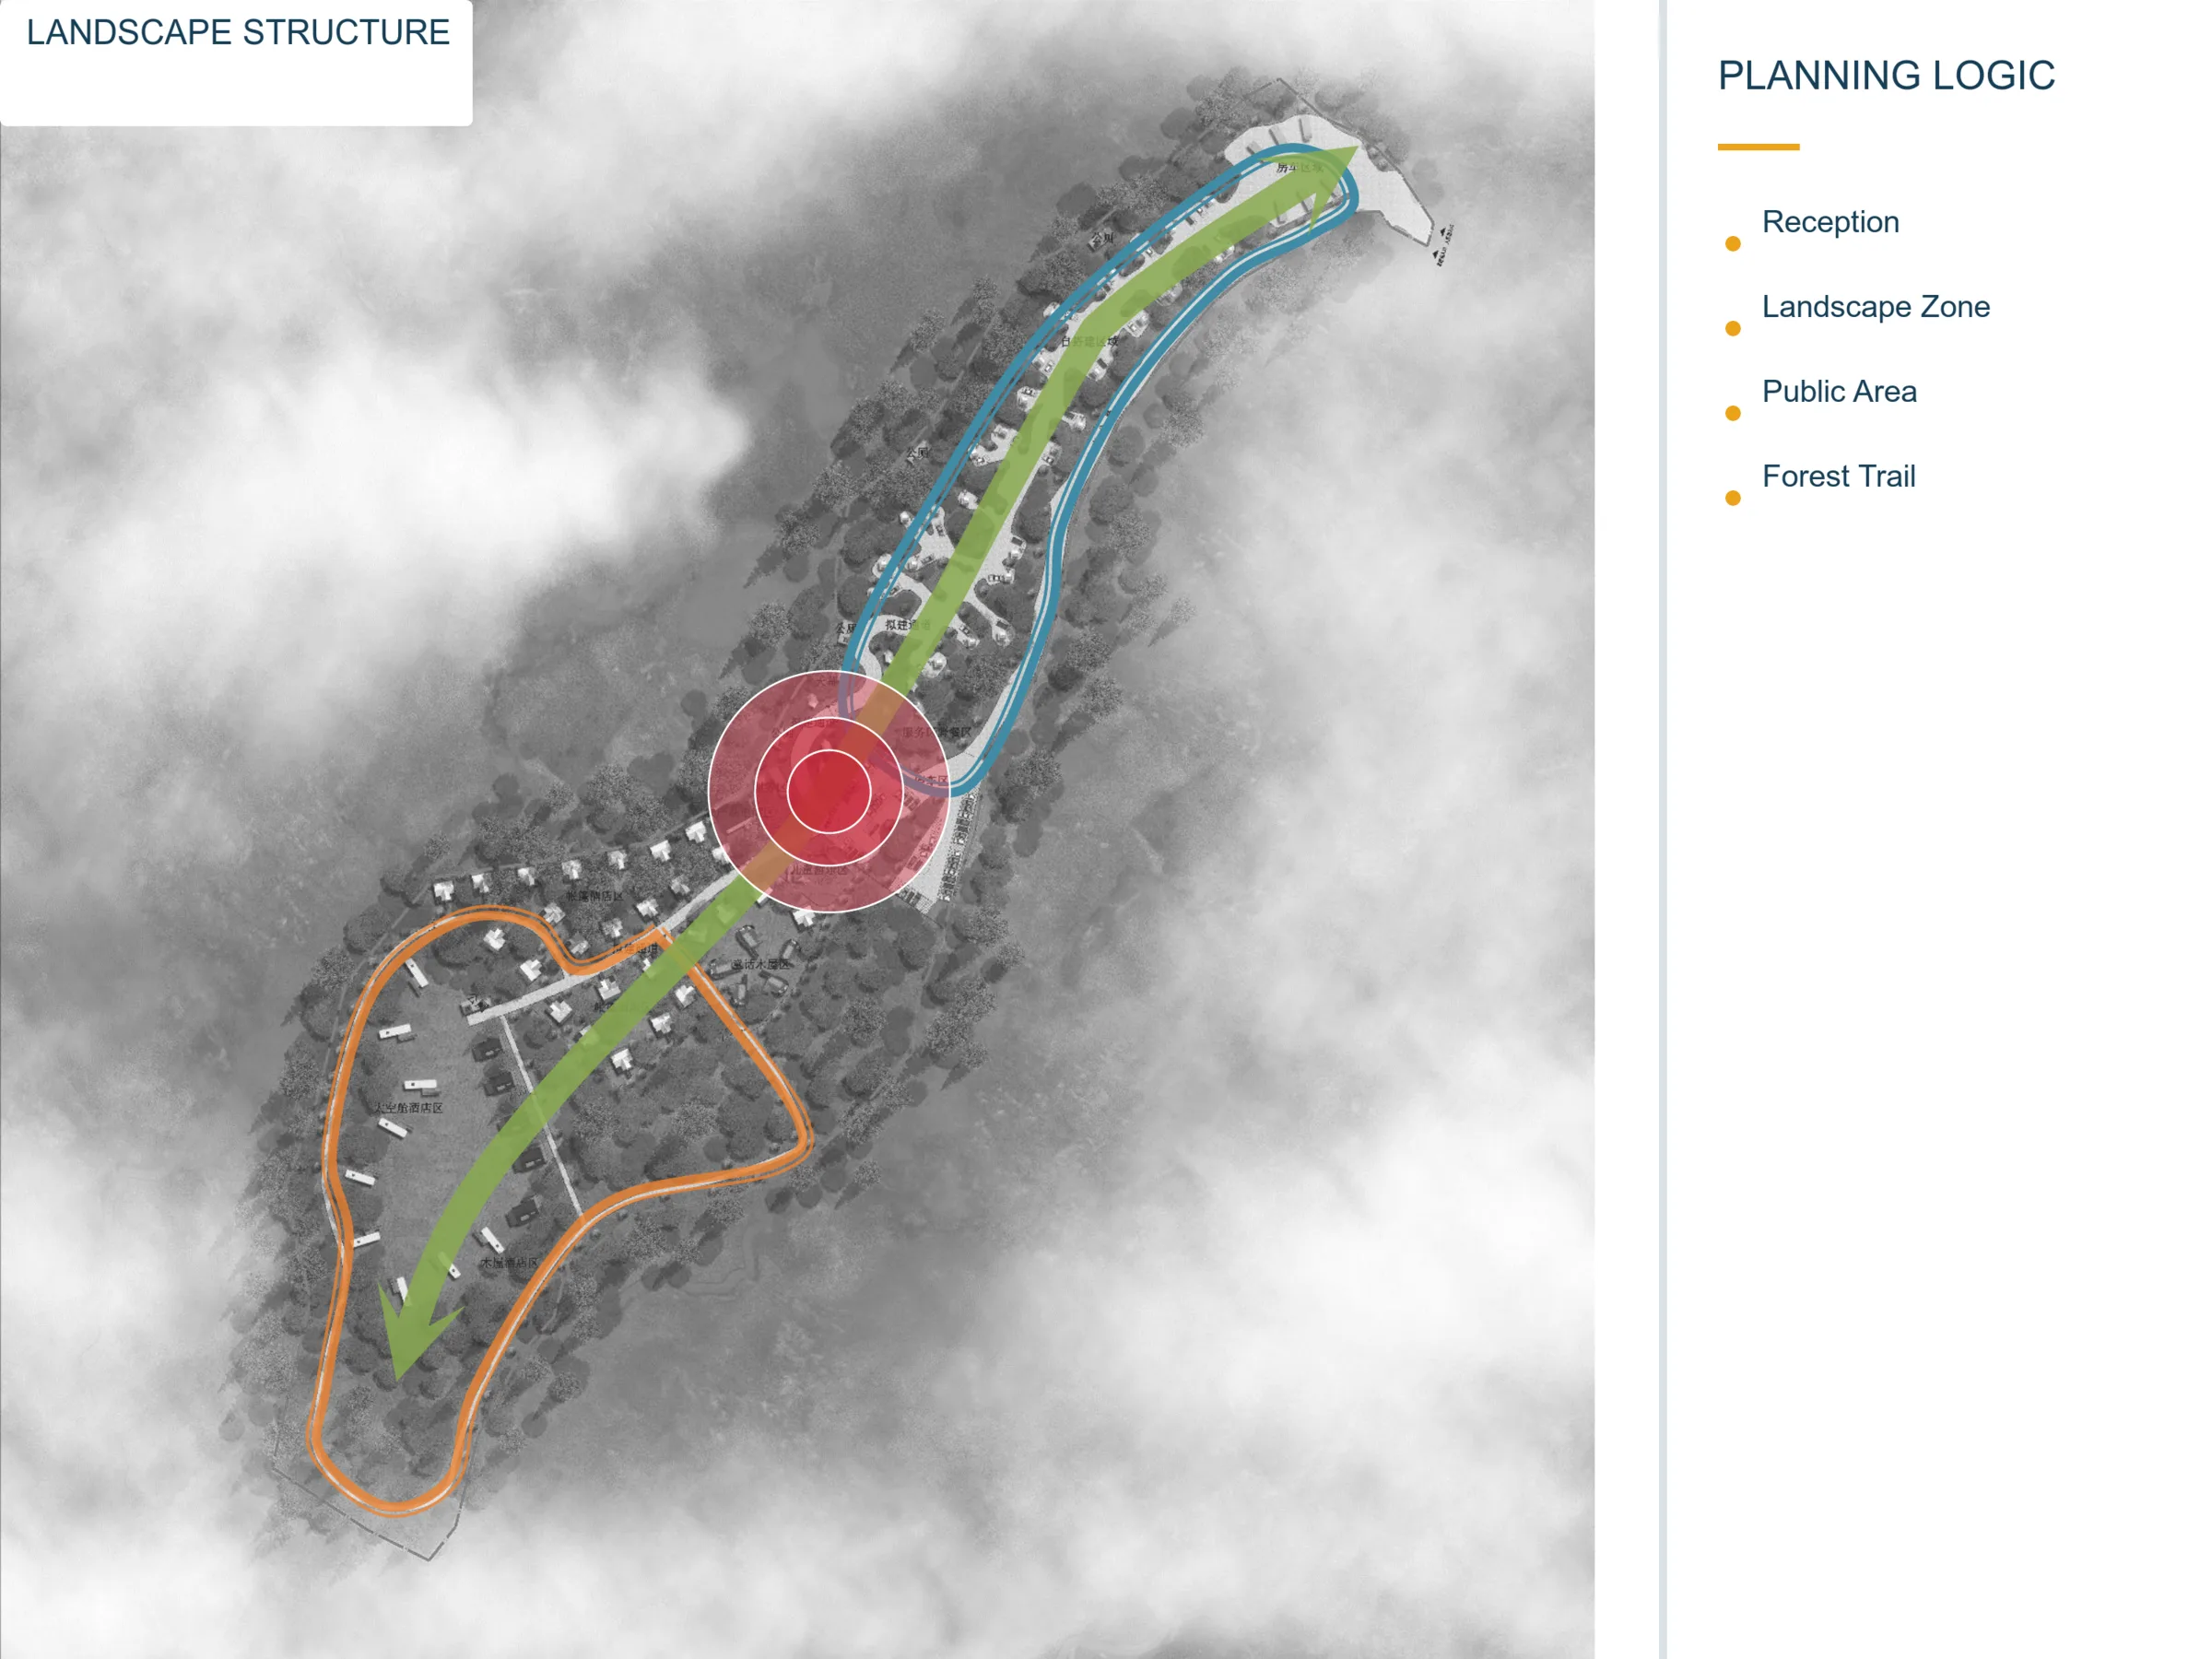
Forest, activity spaces, paths and guest areas connected as one resort landscape system

Landscape Structure

Forest, activity spaces, paths and shared destinations support one guest experience.

Functional Zoning in Detail

See how quieter accommodation, shared activities and operational support can each have the right place without making the resort feel disconnected.

A Clear Zoning Framework

Separate accommodation, activities, public facilities and service support so guests enjoy the site while daily operations remain practical.

Accommodation & Shared Activity

Keep guest units private while placing shared activity spaces where they are easy to reach and useful throughout the stay.

Public & Service Connections

Place public facilities where guests can find them easily, while keeping operational support close but unobtrusive.

Movement Through the Resort

Circulation is not only a road diagram. Arrival, walking routes and service access shape how calm, intuitive and operationally practical the destination feels.

Guest Arrival

A clear welcome point helps guests understand where to arrive, check in and begin their stay.

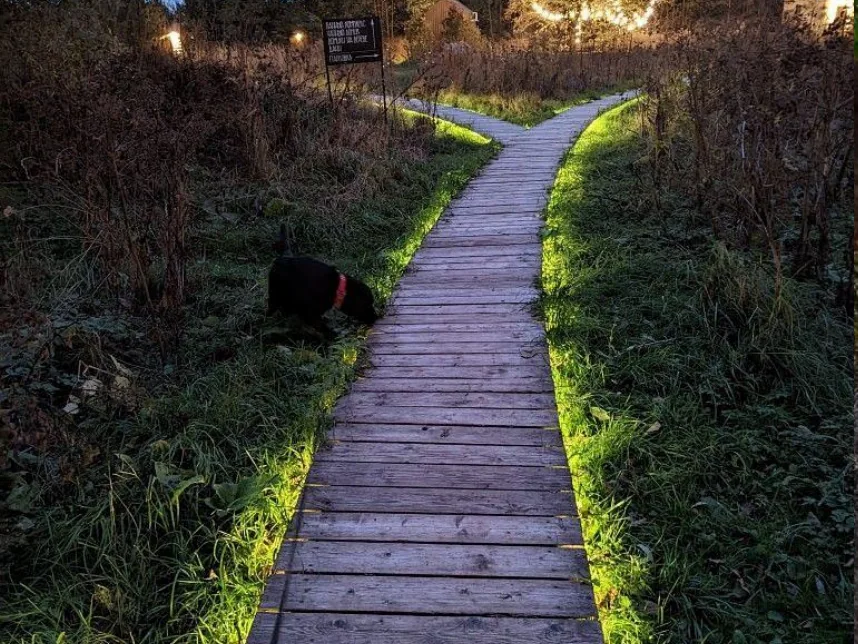
Illuminated timber walkway guiding guests through a forest resort after dark

Walking Experience

A clearly lit path helps guests move confidently after dark while making circulation part of the holiday experience.

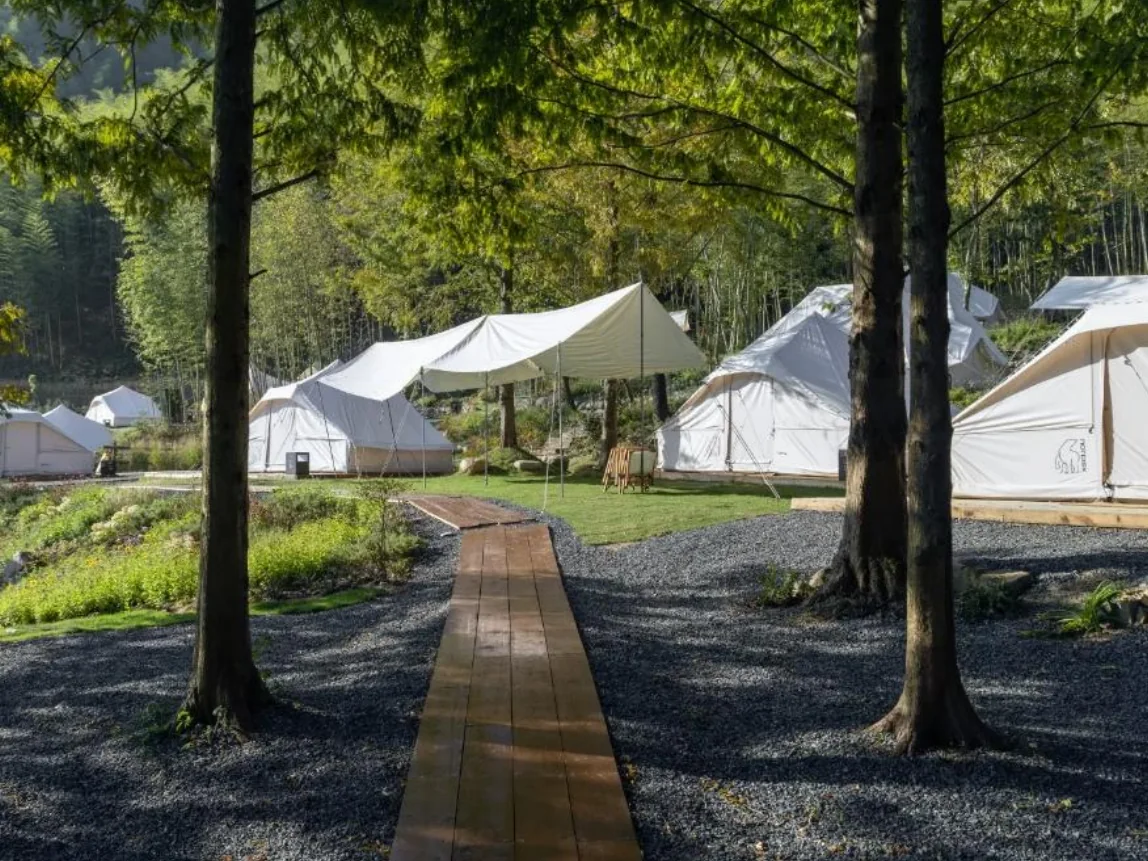
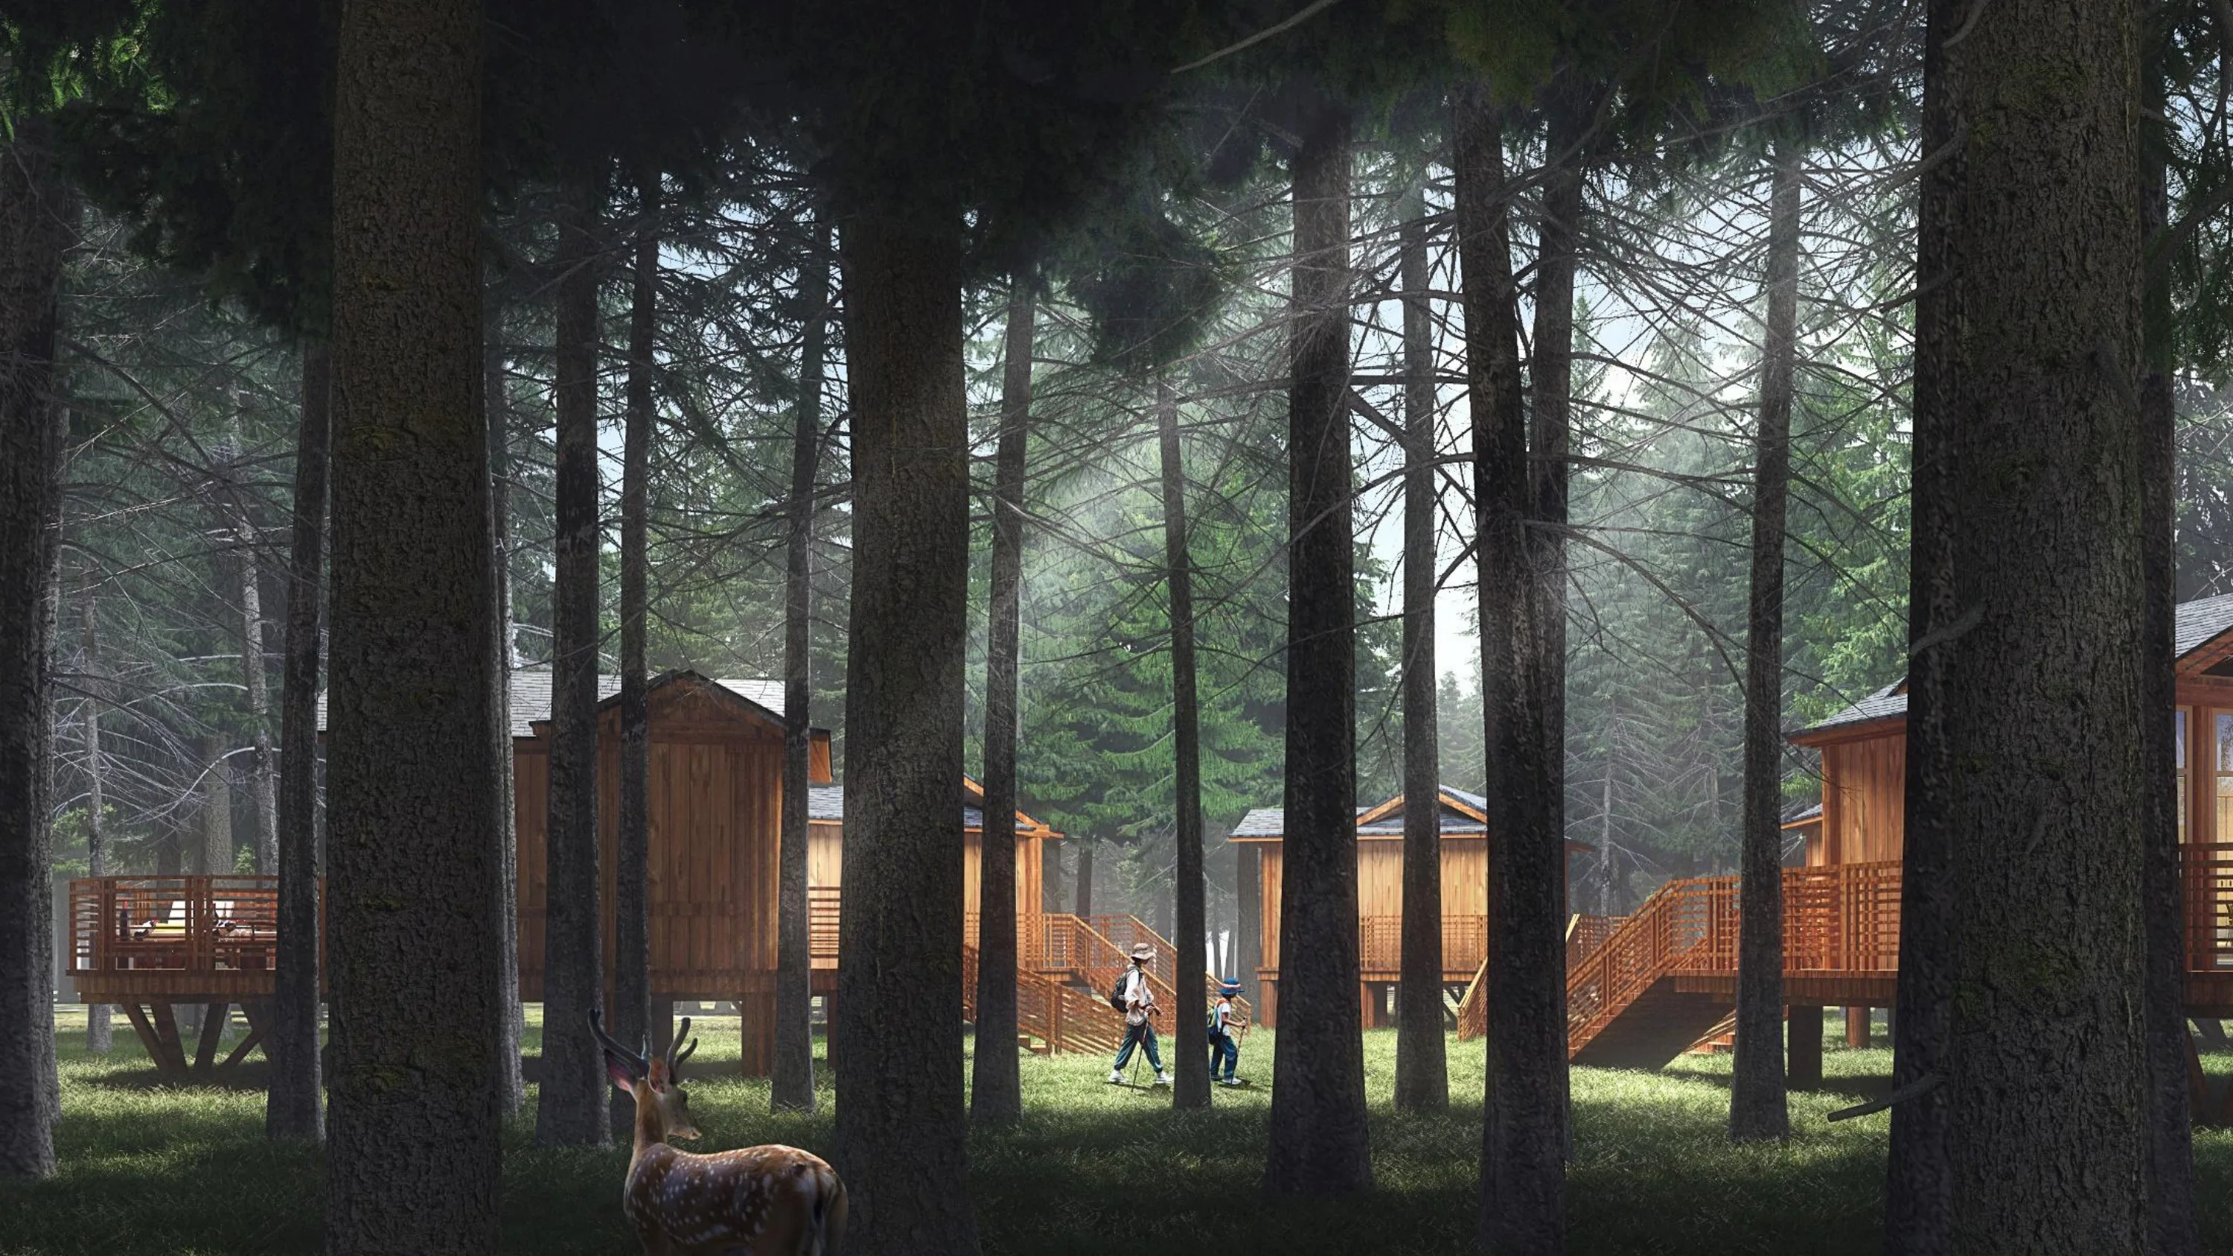
Light-touch timber walkway connecting accommodation areas beneath mature trees

Low-Impact Connections

Light-touch boardwalks can connect accommodation and shared areas without overpowering the forest character guests came to experience.

When you are ready to move forward: Site-specific capacity, layouts, master plans, designs and drawings can be prepared as a separately scoped paid service, with the appropriate local professional review.

Guest Experience

Planning becomes valuable when guests can arrive easily, feel connected to the forest and enjoy welcoming public spaces throughout their stay.

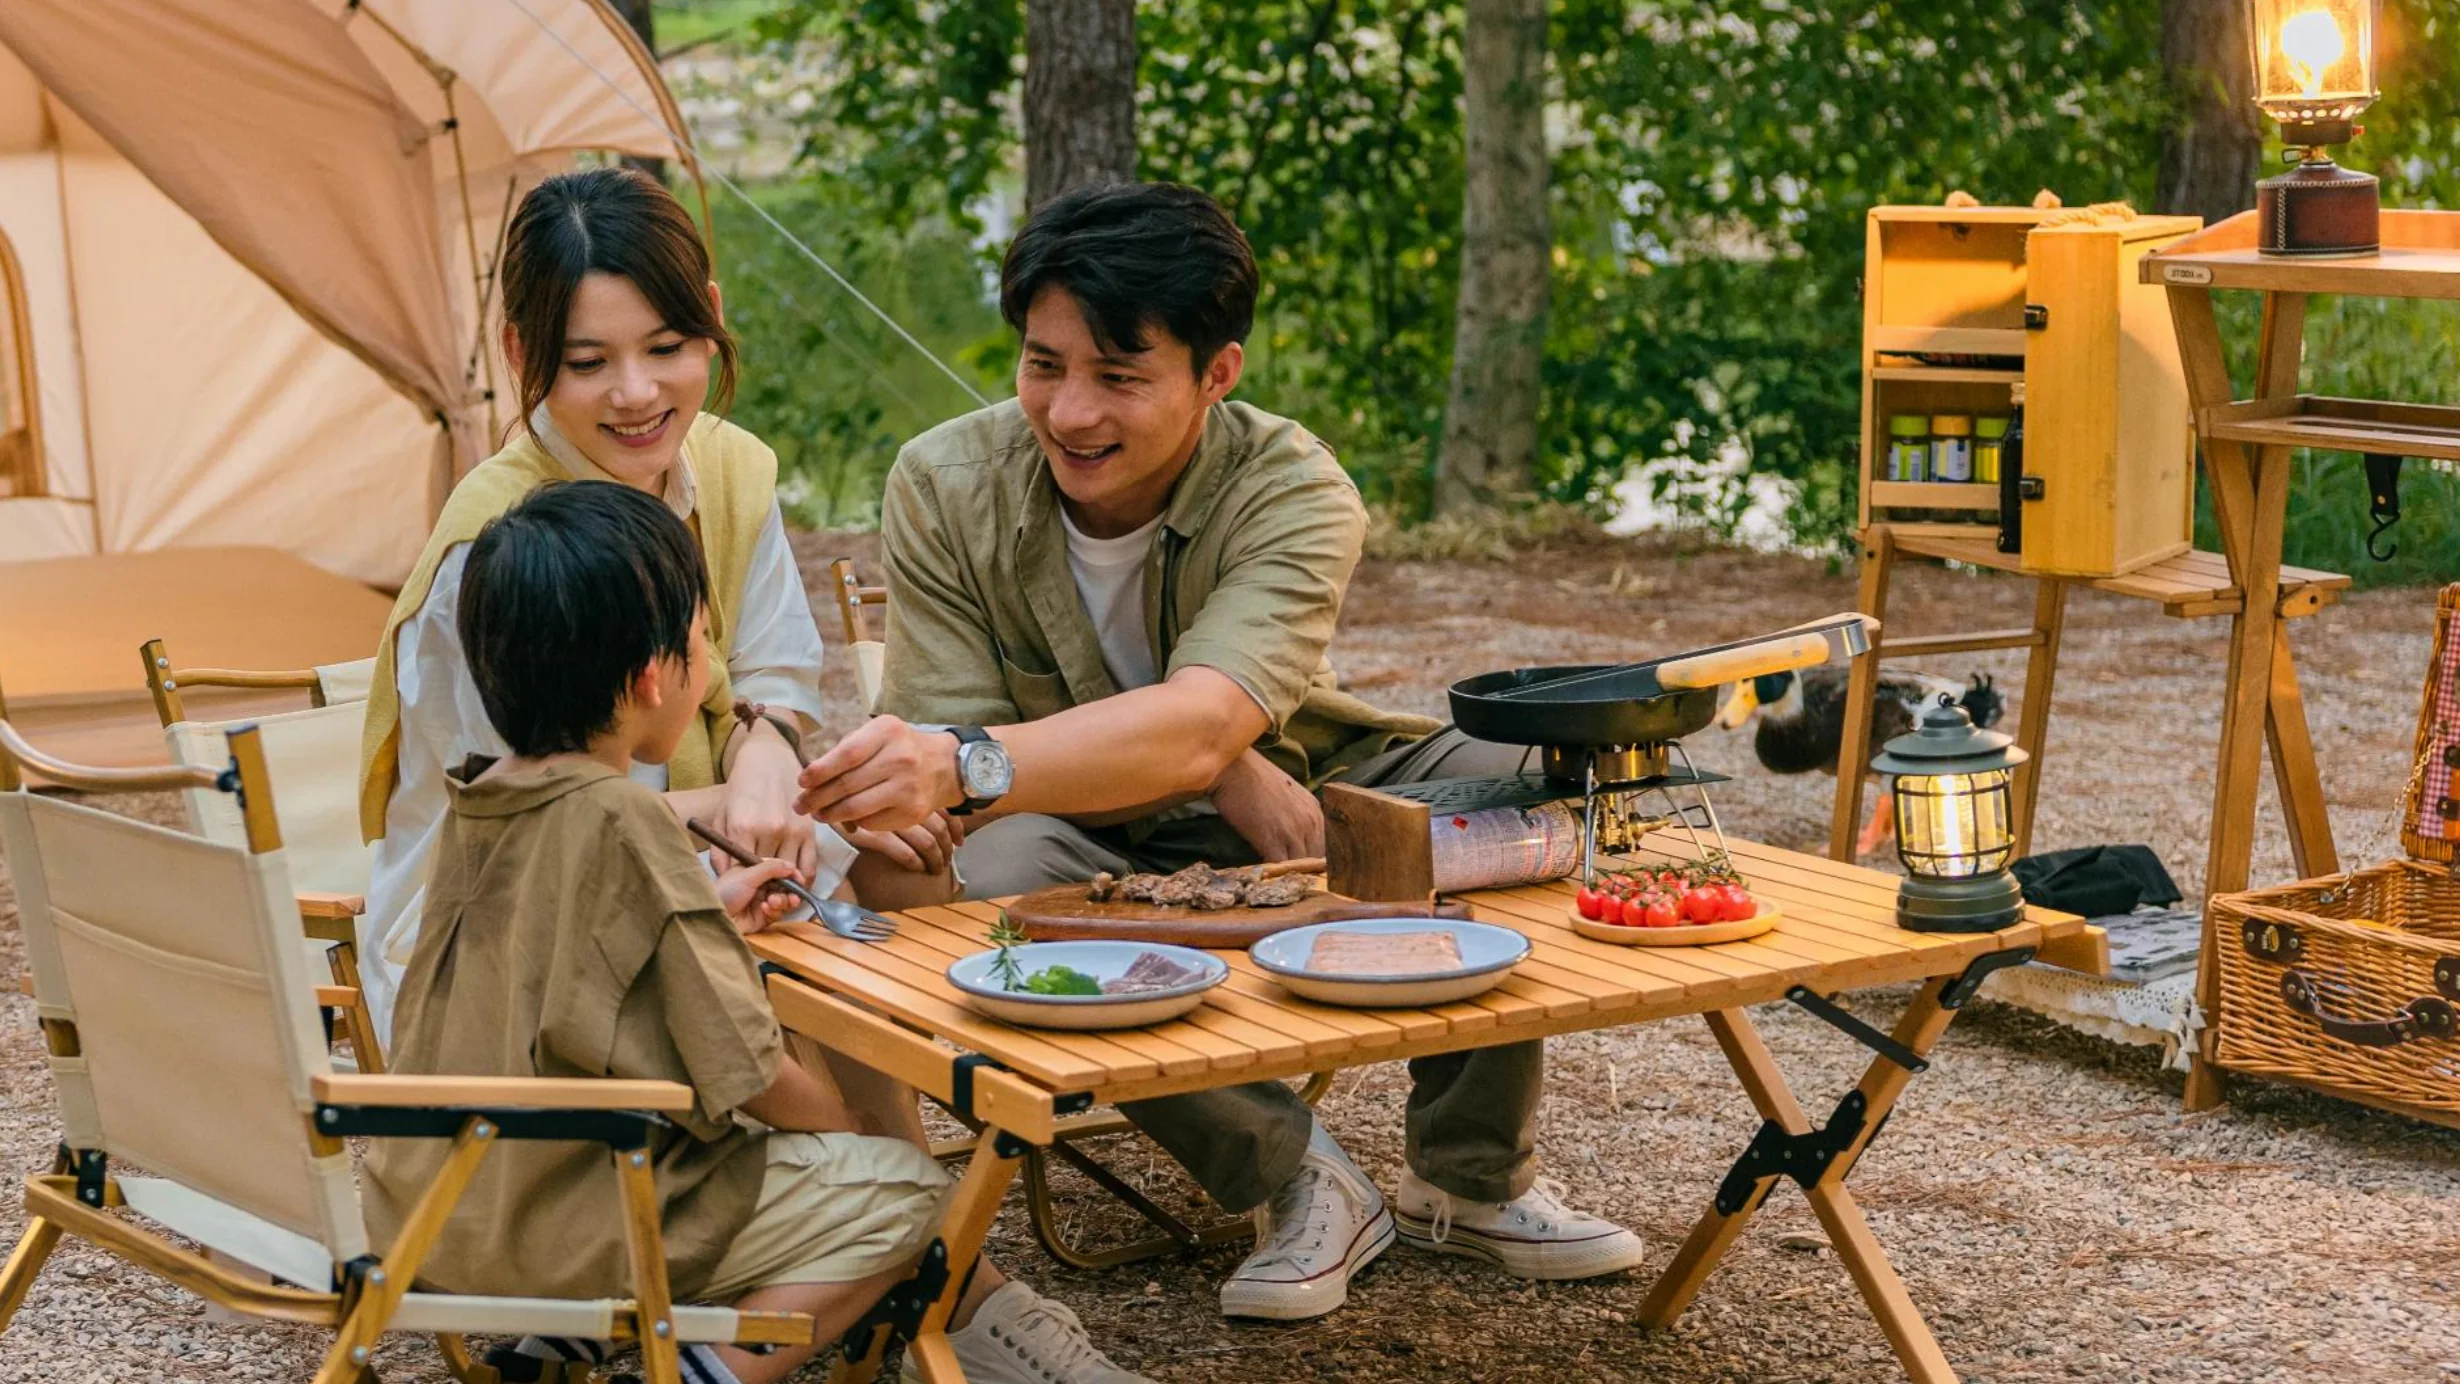
Family sharing a meal beside tents in a forest resort setting

Plan the Experience Between Buildings

Guests remember the whole stay—not only the room. Paths, activity nodes, shared spaces and landscape transitions turn separate buildings into one memorable destination.

  • Arrival: a clear welcome and an easy transition into the destination.
  • Gathering: reception, café and shared spaces that support social life.
  • Activities: outdoor spaces that give guests more reasons to stay.
  • Landscape experience: paths, lighting and public areas that keep the forest central.
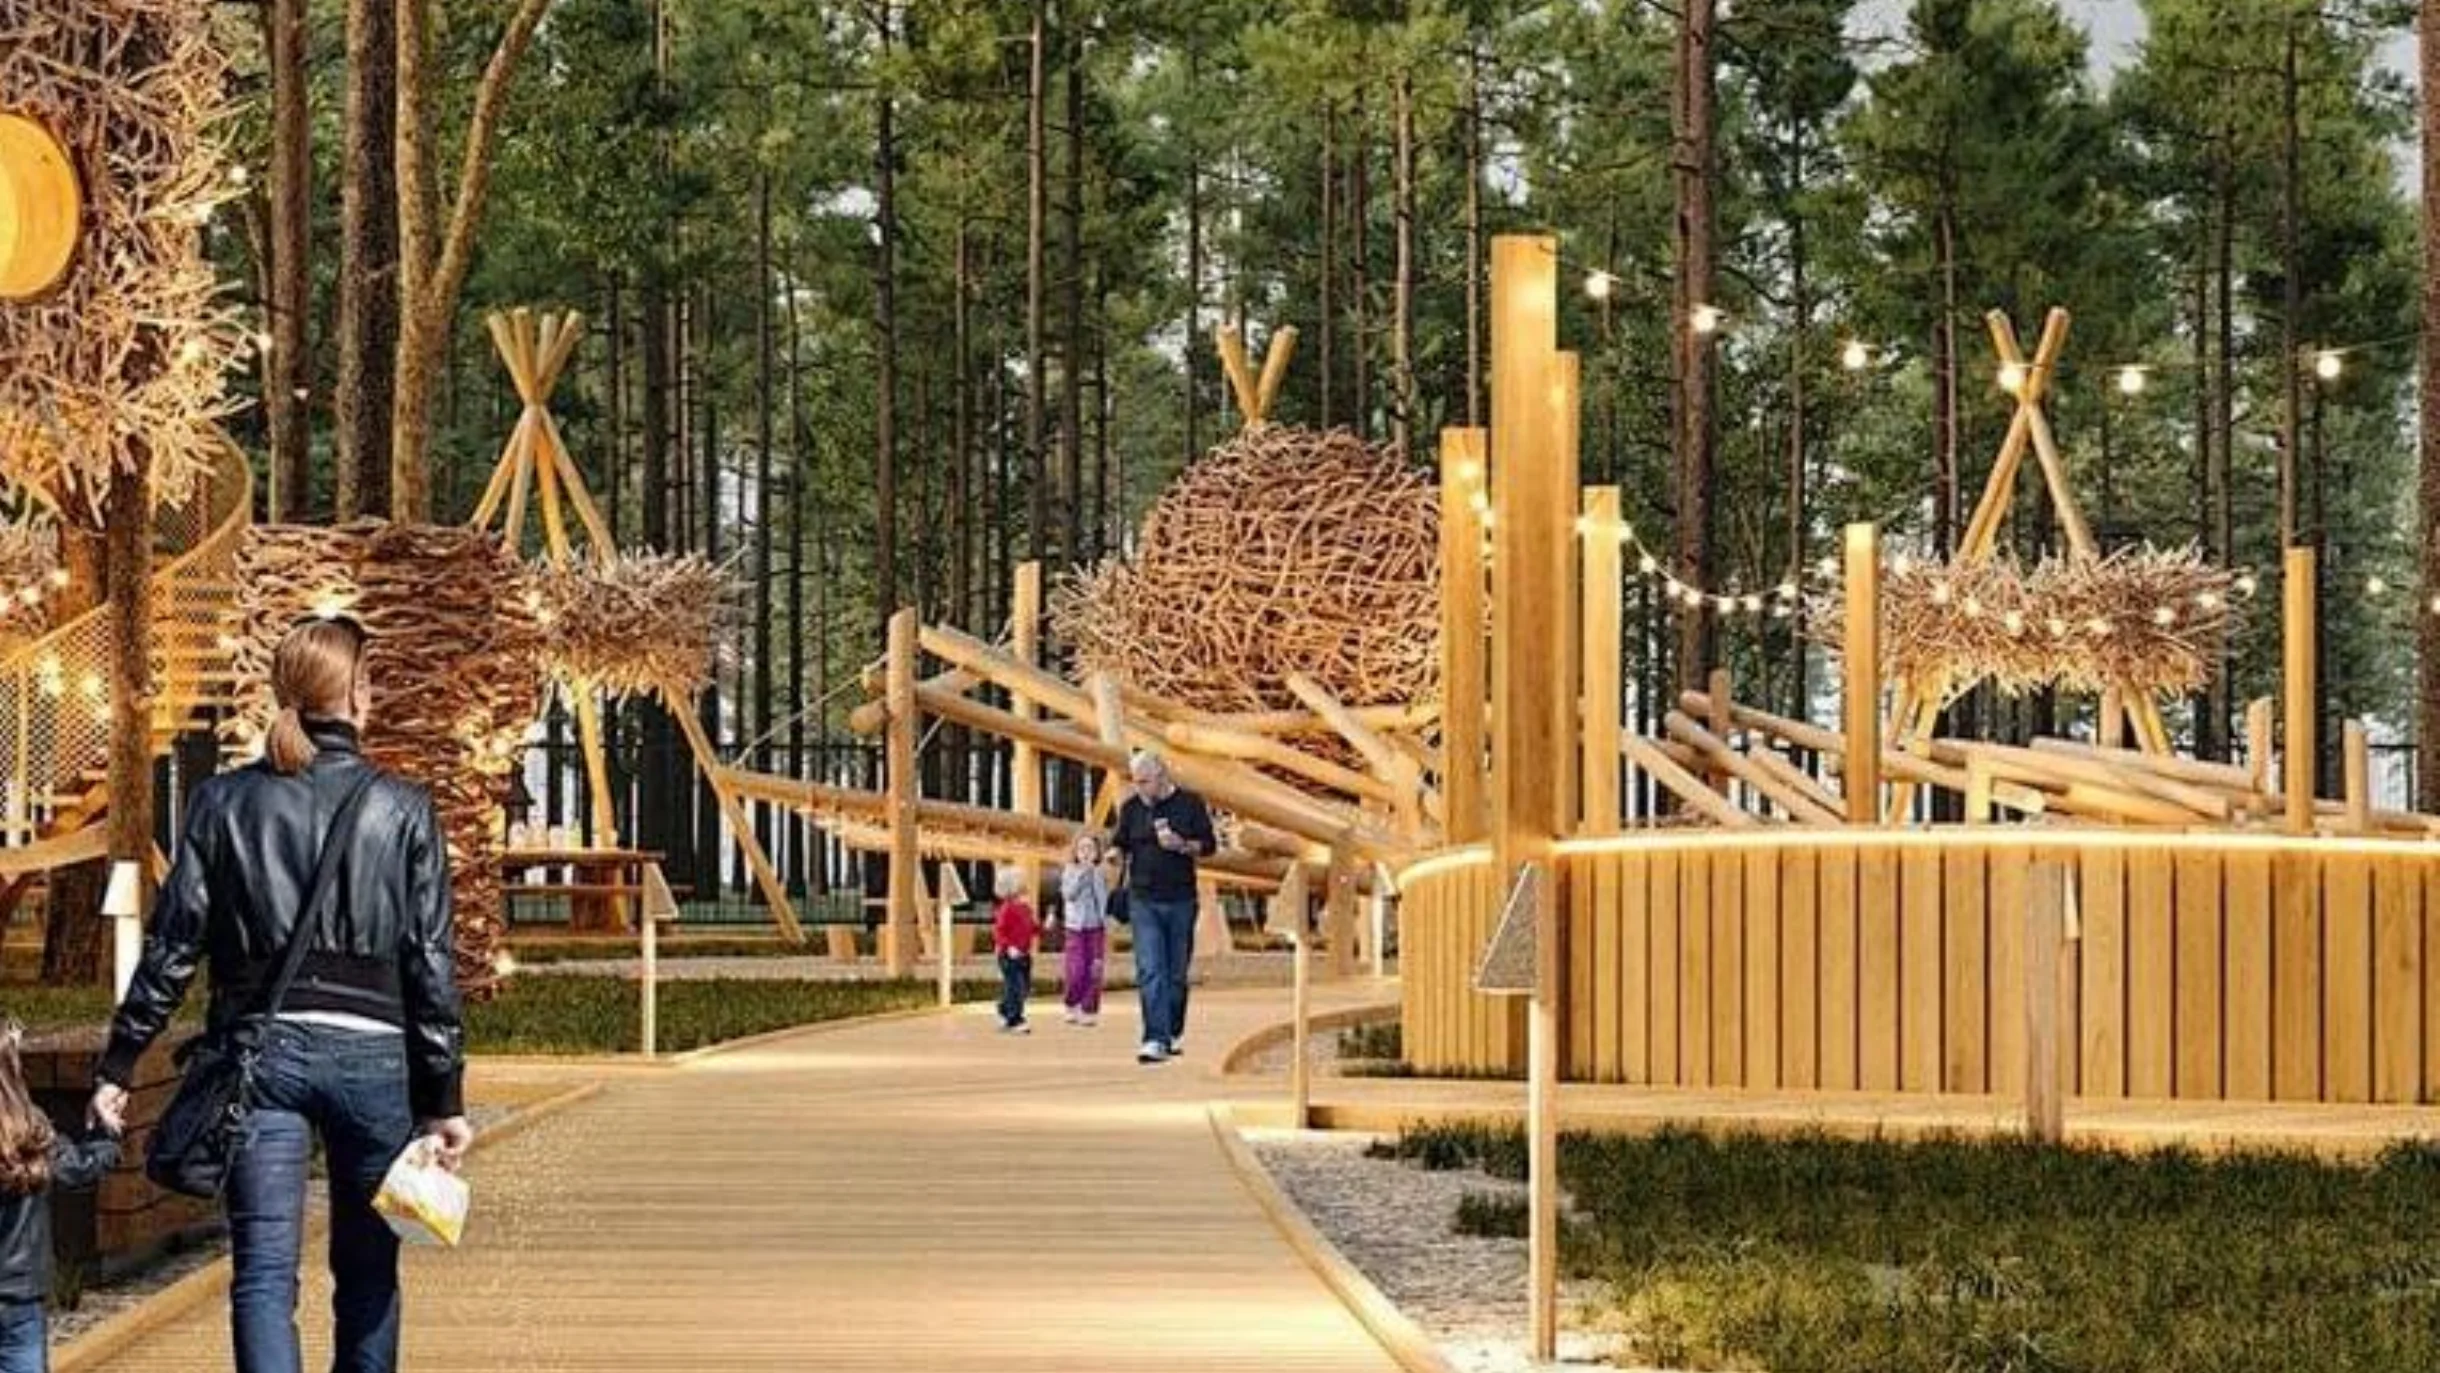
Family walking along a forest boardwalk toward activity spaces

Forest Paths & Activity

Clear boardwalks connect families to activity areas and help guests explore the landscape at a relaxed pace.

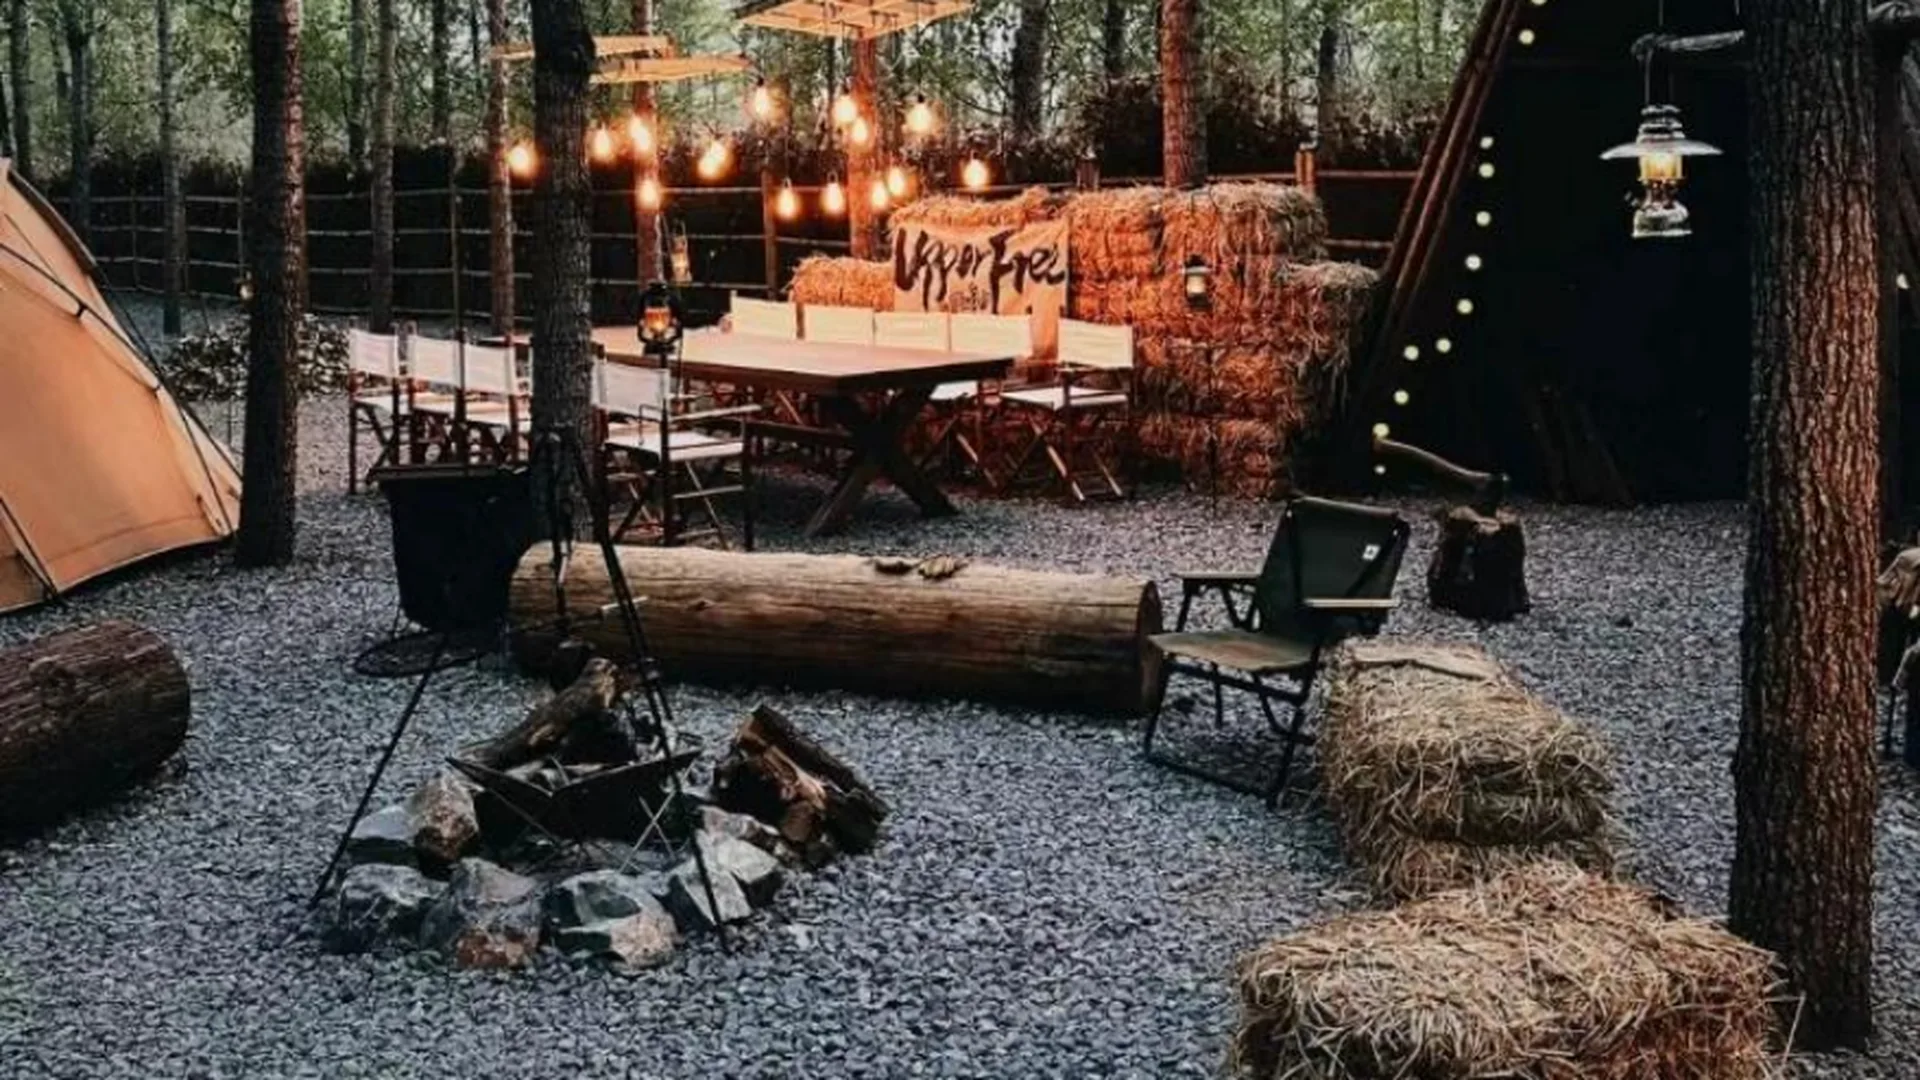
Outdoor forest gathering space with dining, warm lighting and a fire circle

Gather Around the Fire

A comfortable outdoor setting gives guests a natural place to meet, talk and spend time together.

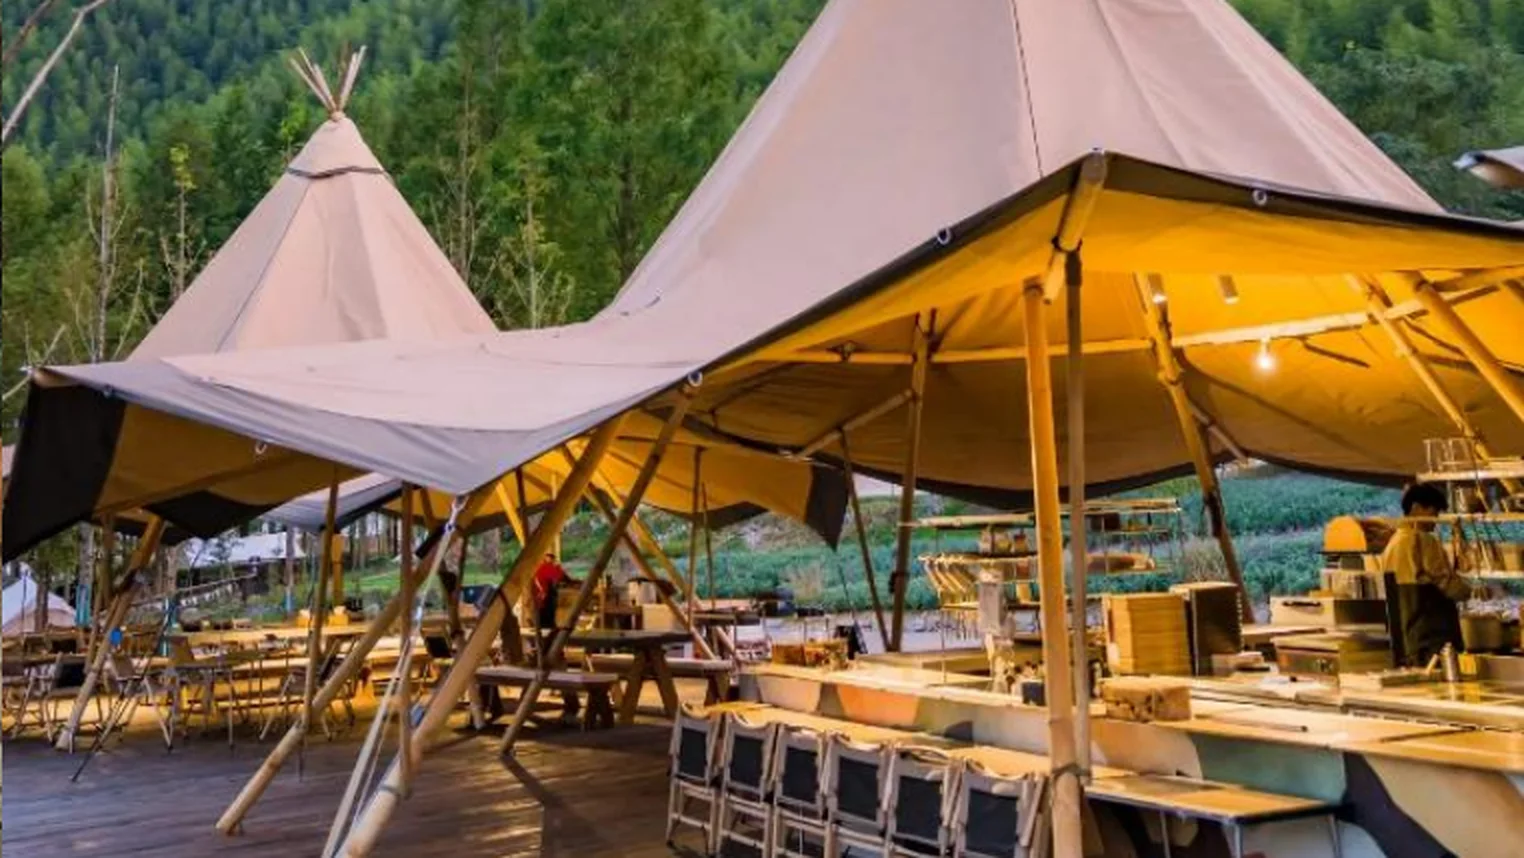
Outdoor dining pavilion with communal seating in a natural resort setting

Dining & Social Life

Outdoor tables, shared counters and informal seating can support dining, conversation and small events.

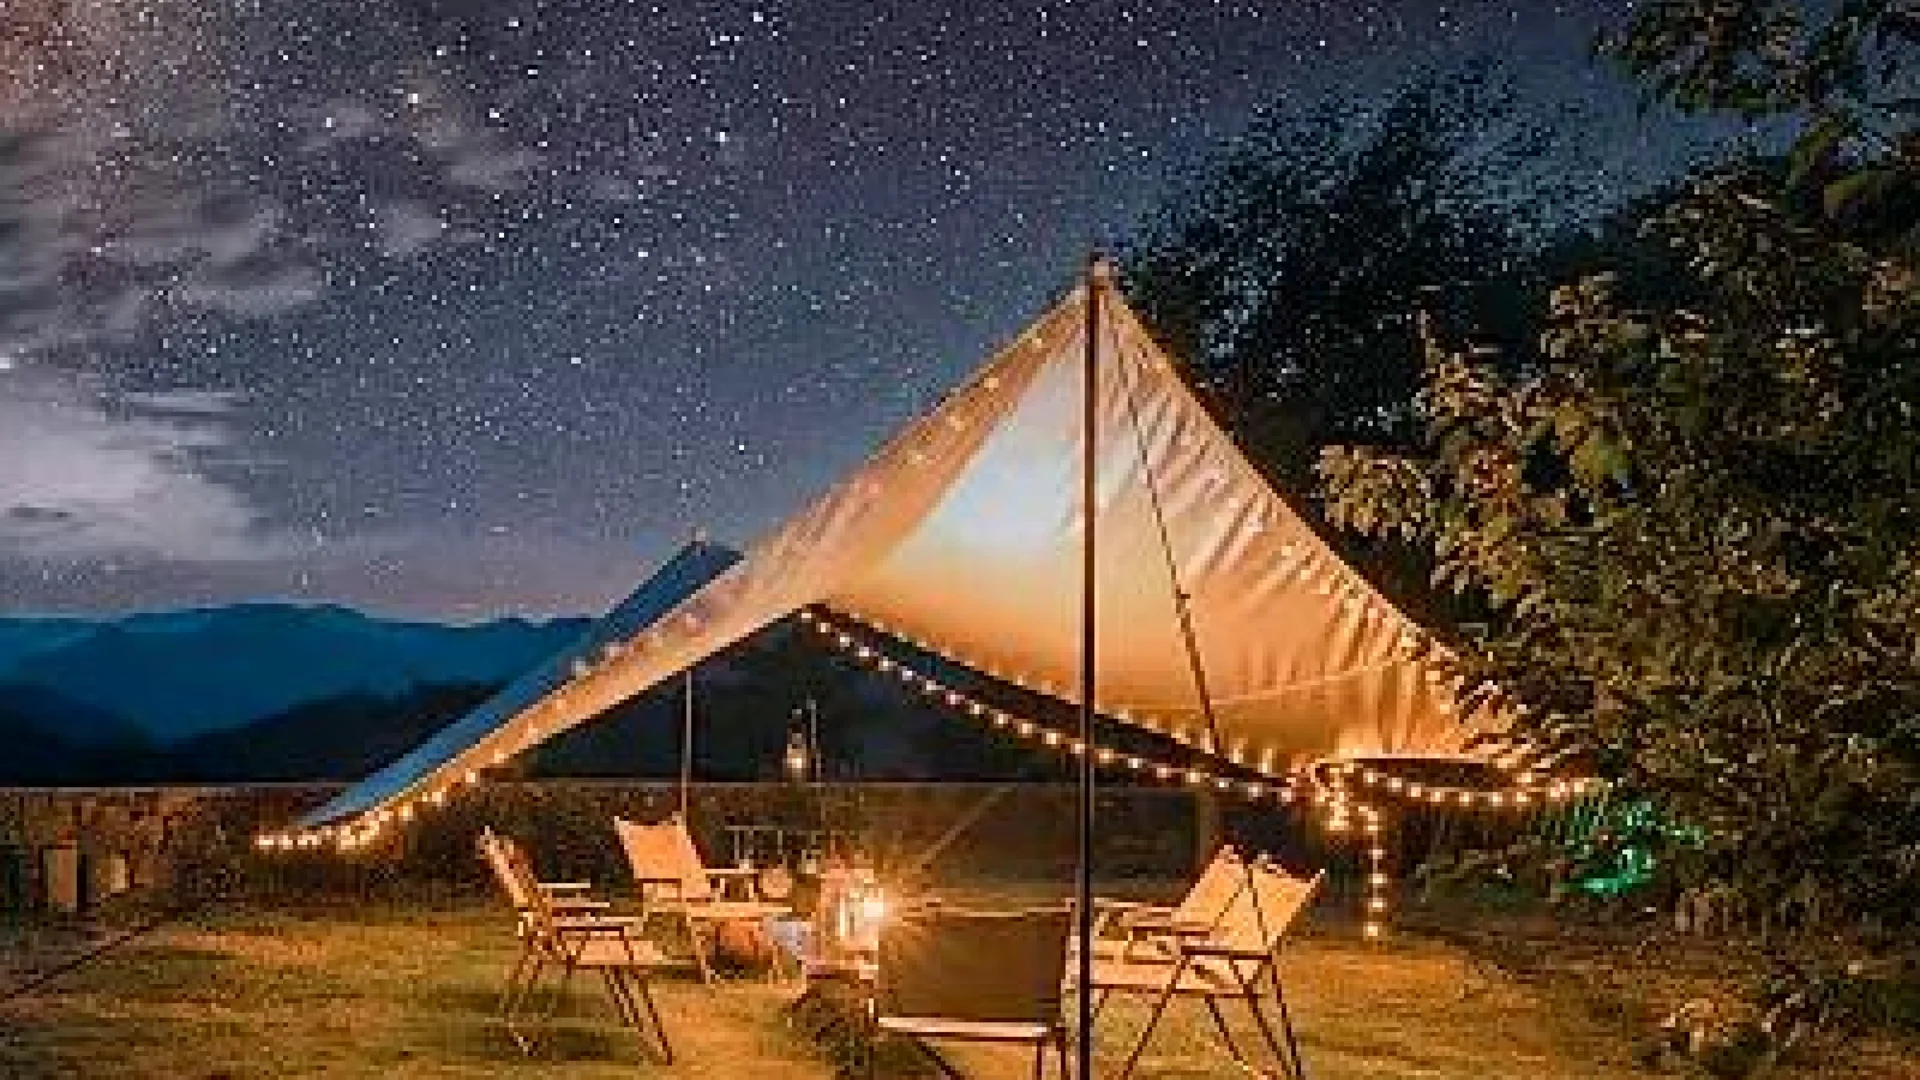
Warmly illuminated outdoor lounge and gathering space beneath the night sky

Evening Atmosphere

Warm lighting and relaxed seating help the destination remain memorable after sunset.

Accommodation That Belongs in the Forest

Accommodation type, position and quantity should follow the land, guest profile, operating strategy and paid planning—not lead the project.

Connect Privacy, Views and Operations

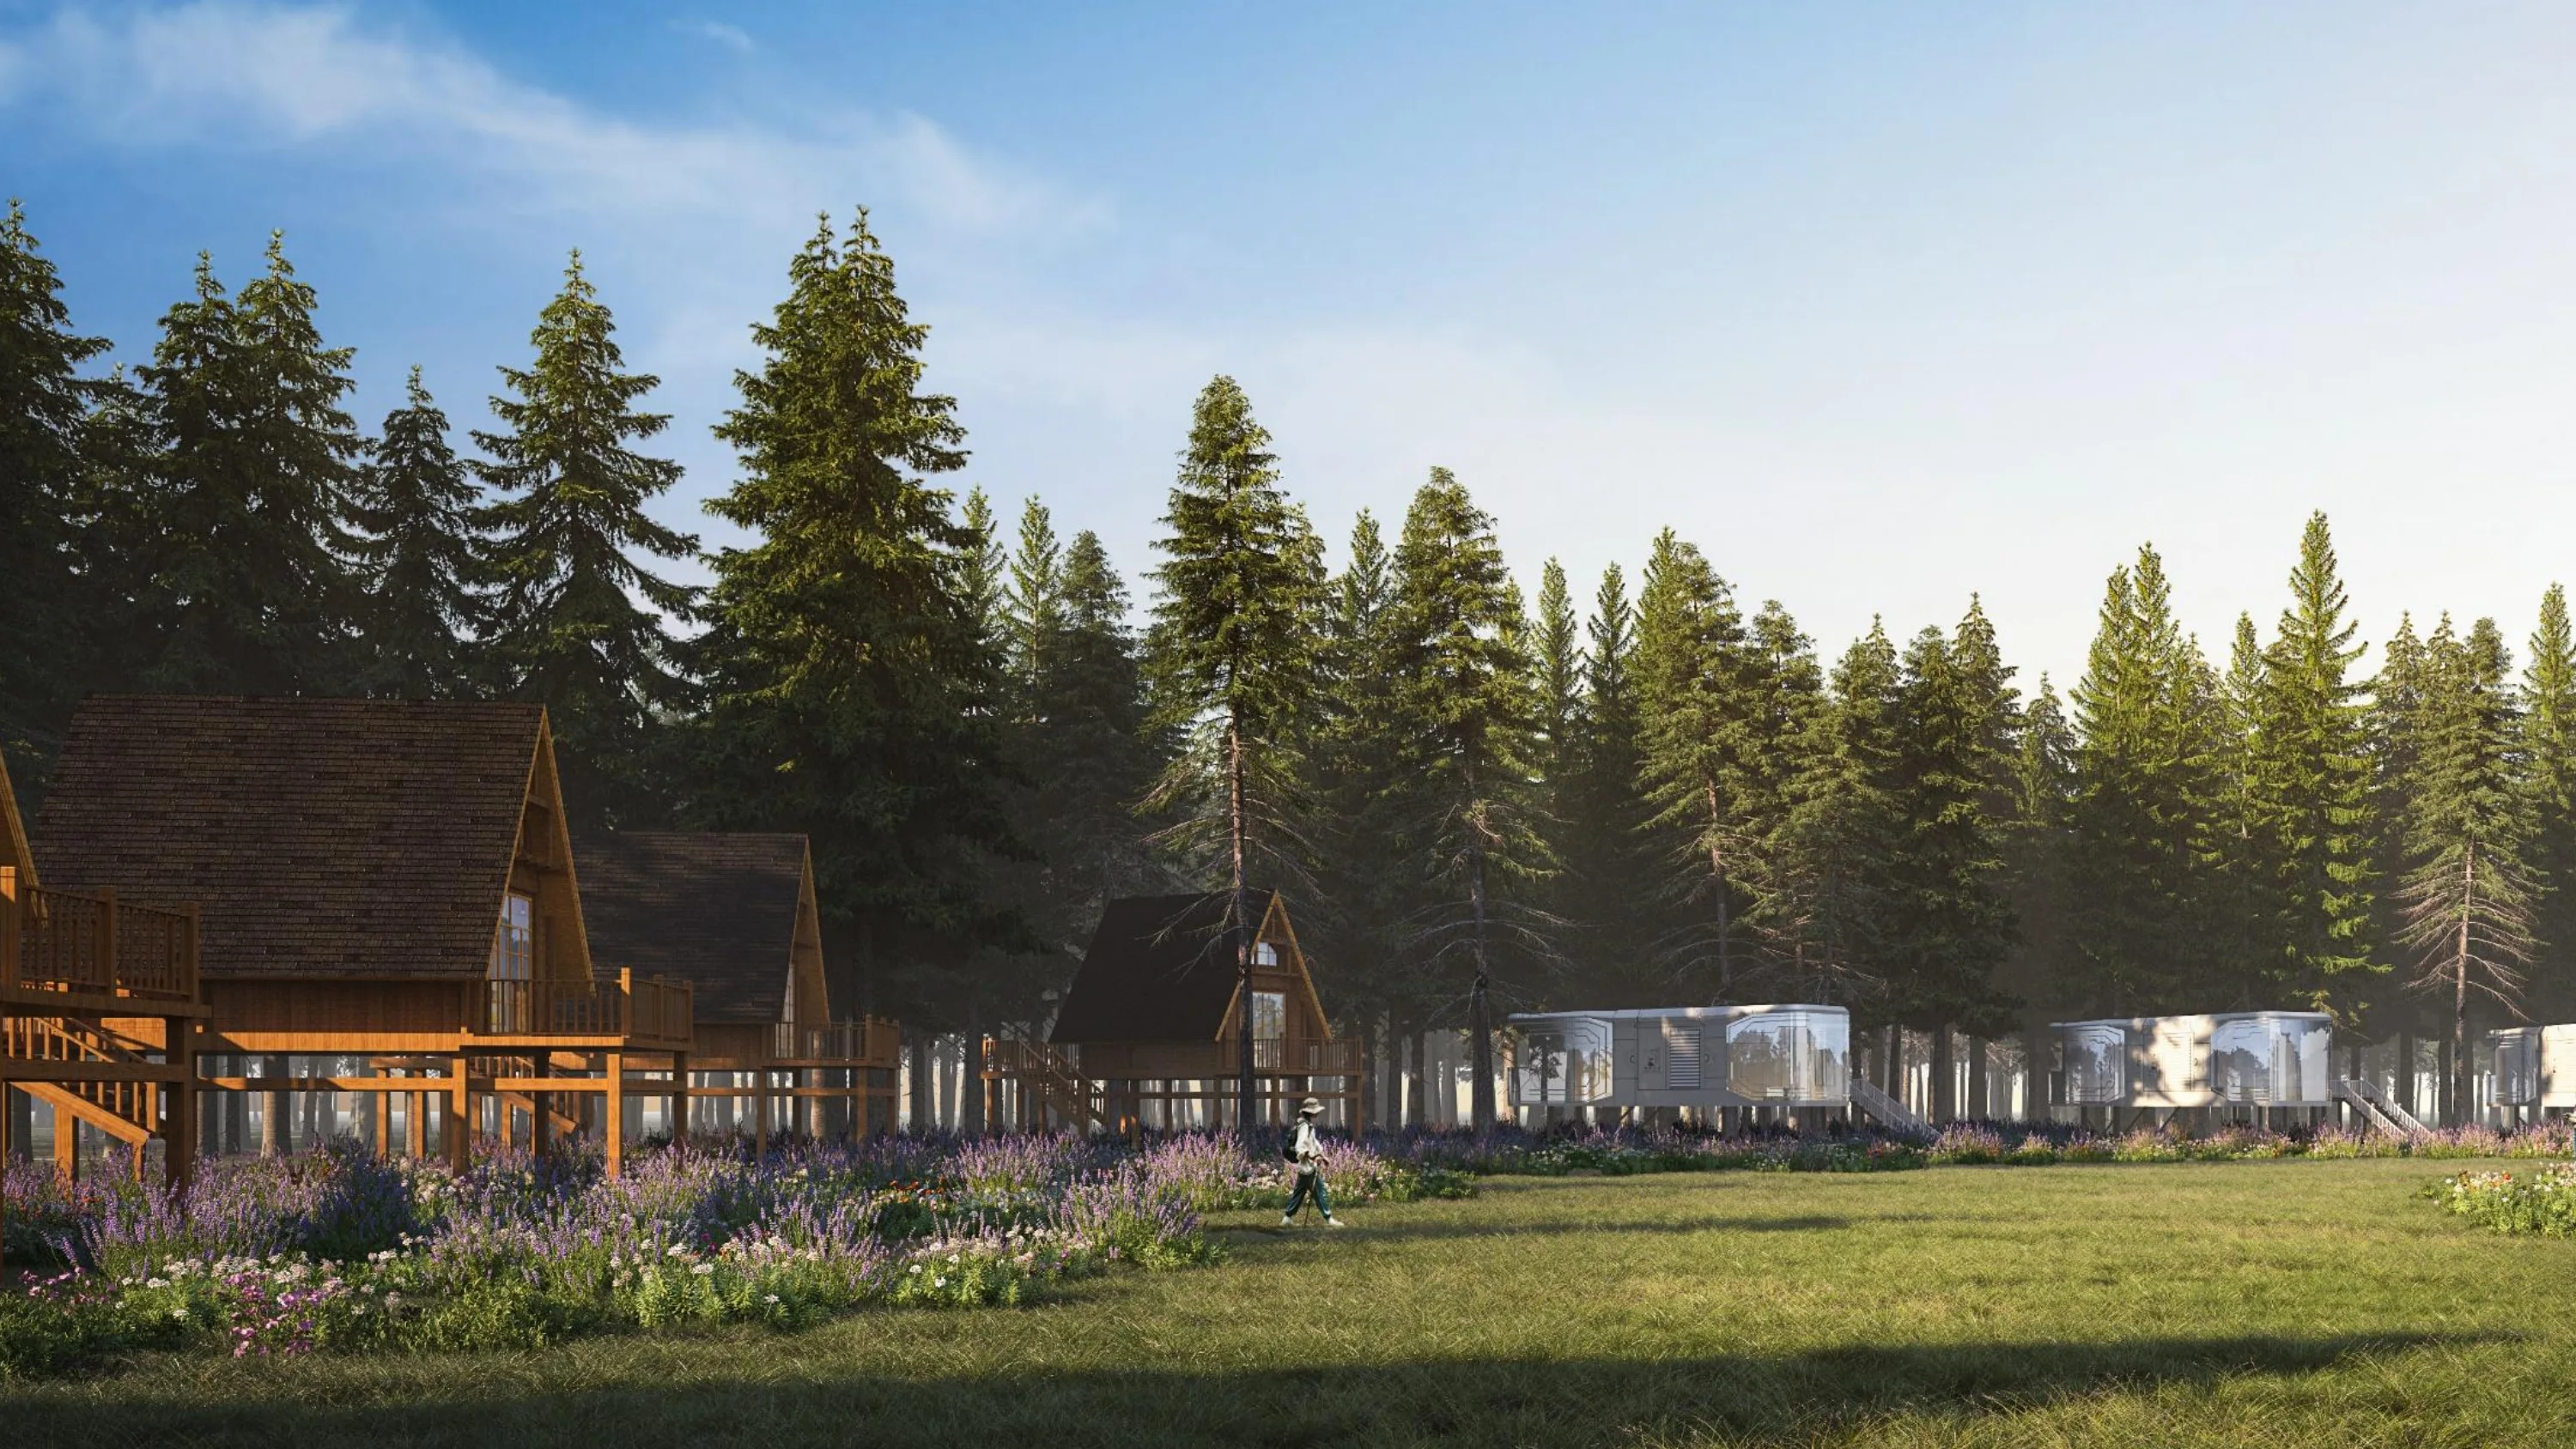
Cabins and capsule units can be positioned around forest character, walking access, useful views, privacy and the relationship to public facilities.

  • Modular cabins for warm, nature-focused stays.
  • Capsule units for distinctive guest experiences.
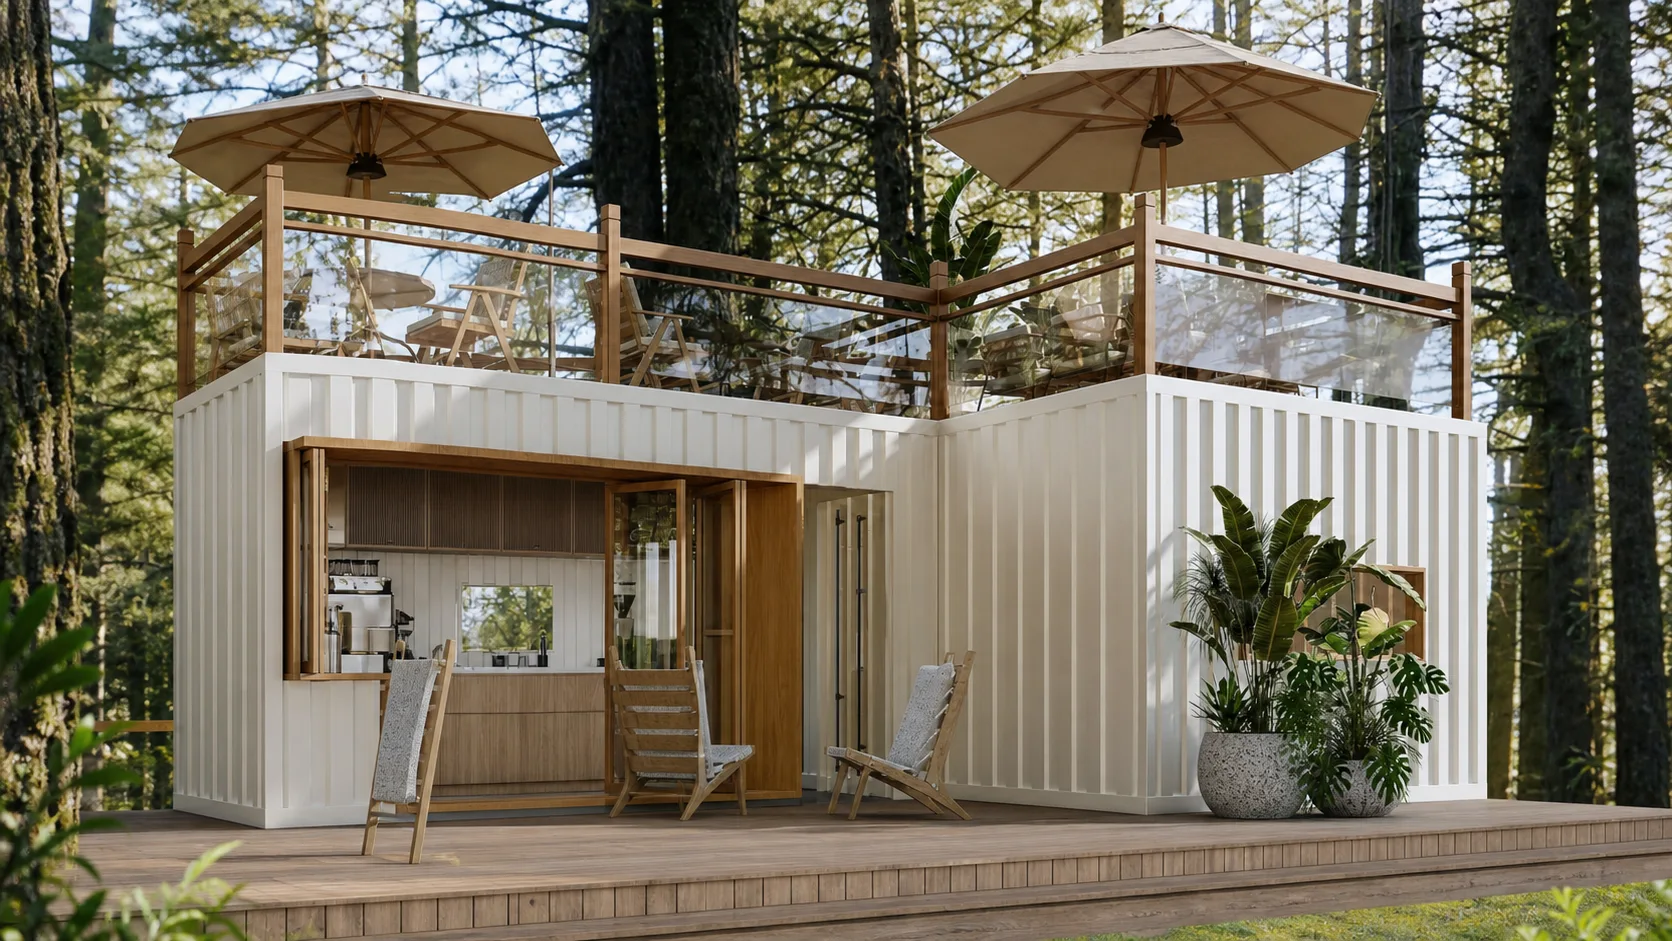
  • Public and service buildings selected around operational needs.

Final building types, quantities and specifications depend on site information, paid planning, local requirements and the agreed supply scope.

From Planning to Delivery

Sunhomee connects early land discussions and separately scoped planning with modular production, shipping preparation and agreed installation support.

One Partner Across the Project Journey

The resort direction can move from planning into factory-built accommodation and coordinated international project support.

Resort Planning

Translate the agreed development direction into a separately scoped planning and design service.

Modular Manufacturing

Coordinate factory-built accommodation and supporting buildings with configurable specifications.

International Project Support

Discuss packaging, shipping preparation, documentation and an agreed installation-support scope.

Forest Resort FAQ

Site assessment, planning, production and delivery answers for forest landowners and resort developers.

How much land do I need for a forest resort?

Land requirements depend on terrain, accommodation density, access, parking, utilities, wastewater, public facilities, landscape protection and local planning rules. The featured concept uses approximately 58,000 m² (5.8 hectares) to explore approximately 78 accommodation units or camping positions. A site-specific review supported by local surveys and regulatory input is required before development capacity can be confirmed.

How long does it take to build a modular forest resort?

Once the design is confirmed, the factory manufacturing period is approximately 30 days for standard units in orders up to 100 units, or approximately 60 days for customized units. This is not the total resort completion time and does not include assessment, planning, approvals, transport, foundations, utilities, site work or installation.

Do modular cabins require foundations in a forest?

Yes. Modular cabins require a suitable foundation or support system designed for unit loads, ground conditions, slope, drainage, frost conditions and local regulations. Qualified local professionals must confirm the final solution after appropriate site and geotechnical review.

Can Sunhomee supply the complete resort buildings?

Sunhomee can coordinate modular accommodation and supporting public or service buildings within an agreed supply scope. Roads, foundations, utilities, wastewater, landscape work and local construction responsibilities must be confirmed separately.

Can Sunhomee customize units for different climates?

Yes. Unit configuration, insulation, glazing, exterior materials, heating, cooling and weather protection can be reviewed for the destination climate. Final specifications depend on project requirements, transport conditions and applicable local standards.

Does Sunhomee provide installation support overseas?

Installation support can be discussed for overseas projects. The support method, travel requirements, local labour, lifting equipment, foundations, utilities and local responsibilities must be confirmed in the project scope.

Can Sunhomee design the resort layout for my land?

Sunhomee can begin with a free preliminary assessment and product recommendation. Layouts, resort master plans, designs and drawings are separately scoped paid services. Final documents must comply with local requirements and may require locally licensed professionals.

What should I check before building a forest resort?

Review the location, terrain, vehicle and emergency access, utilities, wastewater options, environmental conditions and local planning requirements. Sunhomee can help identify opportunities, potential constraints and possible directions, while statutory feasibility must be confirmed through the appropriate local professional and regulatory process.

I have land. What kind of resort could I develop?

The direction depends on the land, access, landscape, target guests, operating model, utilities and local requirements. A free preliminary assessment can help discuss possible resort directions, preliminary capacity considerations and recommended next steps without replacing local feasibility or approval review.

What information should I prepare before contacting a resort planner?

Start with the country, land location, approximate land area, current site condition and development vision. Site photos or an existing site plan are helpful but optional. CAD files, complete drawings and a detailed budget are not required for the initial conversation.

Do I need a master plan before buying resort cabins?

A master plan is normally prepared before final building selection because access, parking, utilities, wastewater, public facilities, guest experience and operating needs influence the number, type and location of buildings. The free preliminary assessment can identify next questions; the master plan itself is a separately scoped paid service.

Concept studies shown are planning references based on typical site conditions, prepared to illustrate development possibilities. For examples of delivered Sunhomee units, see our Installed Projects.

WhatsApp: Discuss Resort